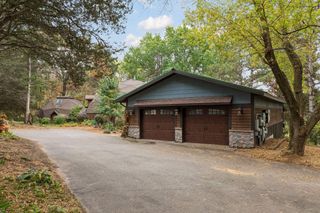
12603 Foxhill Avenue N, Hugo, MN 55038
- 5 beds |
- 4 baths |
- 3,193 sqft
 Single-Family Home
 Built in 2017
 0.57acre lot
 3 car garage
 $235/sqft
 Listed 1 month ago
Property Description
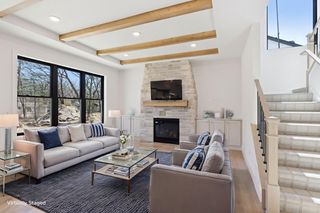
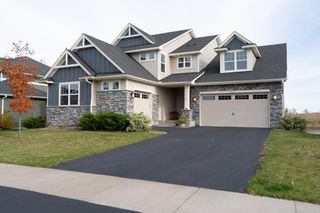
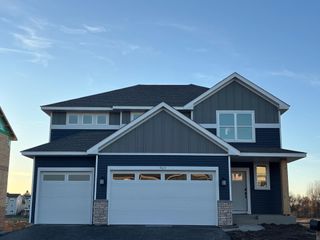
A stunning, two story walkout with 3 car tandem garage, custom built home by Robert Thomas on over 1/2 an acre with breathtaking pond and Oneka Ridge Golf course views in the coveted Fox Meadows Neighborhood! Enjoy the privacy and tranquility of those views from your large maintenance free deck or while sitting in your hot tub (included!) on the patio. As you enter the home from your charming front porch you will be welcomed by an open and spacious Main Level with hardwood floors and an abundance of windows to bring in ample natural light. A Flex Room up front with French doors is the perfect office or formal sitting area. Living Room with a gas fireplace with hearth and mantle to cozy up next to on chilly nights. A Dining Room perfect for entertaining guests and a kitchen with granite counters, tile backsplash and kitchen island for all of your cooking needs. Powder bath off Mud Room with custom built-in and a large closet for additional storage. Upper Level offers 4 bedrooms on one floor including a massive Primary Suite with spectacular backyard views and a spacious walk-in-closet. Ensuite with double sink vanity, soaker tub, separate shower and picture window. Lower Level was finished in 2026 and offers a 4th bathroom, large Family Room with wet bar and a 5th bedroom. THREE car tandem garage that is insulated, heated and has 220V to enjoy tinkering all year round! Walk to the local park and playground or take a quick drive to Downtown White Bear Lake with this PRIME location!
- Listing Status:
- Active
- Data Last Updated:
- November 19, 2026 at 7:18AM
- Listing Office:
- eXp Realty : 320-500-4397
- MLS ID:
- 7147433

- General: Cement BoardShakes
- Parking: Attached GarageAsphaltElectricGarage Door OpenerHeated GarageInsulated GarageTandem Garage
- Roofing: Age Over 8 YearsArchitectural ShinglePitched
- General: TwoPoured Concrete
- Road/Access: City StreetCurbsPaved StreetsStorm Sewer
- HOA Amenities: 0.0
- Originating MLS: northstar
- School District: White Bear Lake
- County: Washington
- Zoning: 3203121240067
- Utilities: Circuit Breakers200+ Amp Service
- Water: City Water/Connected
- Sewer: City Sewer/Connected
- Source: northstar
This listing courtesy of eXp Realty
Monthly Payment
- Principal & Interest $
- Property Taxes $
- Home Insurance $
- VA Funding Fee $

 New - 2 days ago