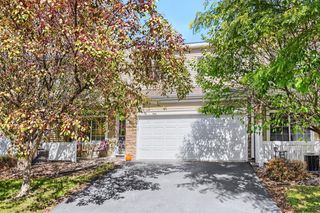
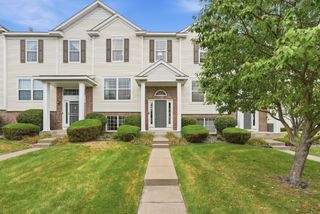
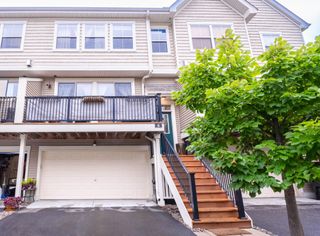
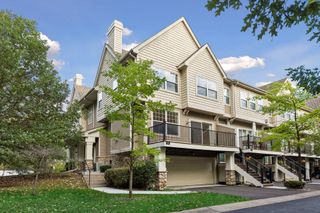
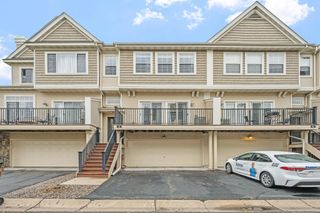
13457 Europa Court N 9, Hugo, MN 55038
- 3 beds |
- 2 baths |
- 1,610 sqft
 Town Home
  Built in 2004
  10,237sqft lot
 2 car garage
  $171/sqft
  Listed 8 days ago
Property Description
Wonderful 3BR/2BA end unit townhome in Hugo's desirable Creekview community, offering an open floor plan and move-in ready condition. The kitchen features wood floors, maple cabinets, a breakfast bar, walk-in pantry, and abundant storage and counter space and newer appliances. The main level also includes a spacious living room and dining area, plus a convenient half bath. Upstairs, the primary suite offers a walk-in closet and walk-through bath, complemented by two additional bedrooms-both which have a new fresh coat of paint, an updated full bath with new light fixtures, and upper-level laundry for everyday ease. Additional updates include a new A/C, new smoke detectors, new doorbell, and new garage door opener for added peace of mind. Enjoy extra green space for added privacy and play, plus a private patio for relaxing outdoors. The attached 2-car garage comes complete with a workbench and shelving, included with the property. Low-maintenance living in a well-managed association community close to parks, walking trails, shopping, and easy commuter access. Tastefully maintained and shows beautifully — a must-see!
- Listing Status:
- Active
- Data Last Updated:
- September 22, 2026 at 10:18PM
- Listing Office:
- Keller Williams Premier Realty : 651-379-5252
- MLS ID:
- 7143413

- General: StoneVinyl
- Parking: Attached GarageAsphaltGarage Door Opener
- Roofing: Age 8 Years or LessAsphalt
- General: TwoSlab
- Road/Access: Cul De SacPaved Streets
- HOA Amenities: Building ExteriorLawn CareMaintenance GroundsProfessional MgmtSanitationSnow Removal338.0Monthly
- Originating MLS: northstar
- School District: White Bear Lake
- County: Washington
- Zoning: 3003121410099
- Water: City Water/Connected
- Sewer: City Sewer/Connected
- Source: northstar
This listing courtesy of Keller Williams Premier Realty
Monthly Payment
- Principal & Interest $
- Property Taxes $
- Home Insurance $
- VA Funding Fee $

 New - 1 day ago