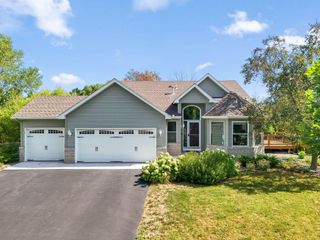
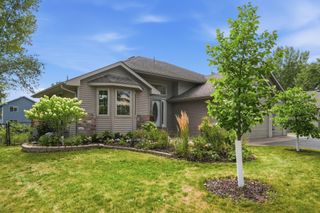
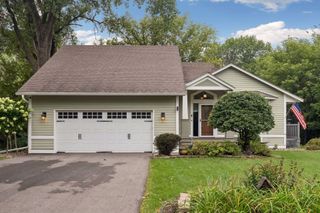
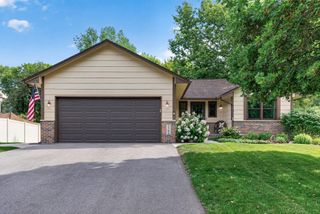
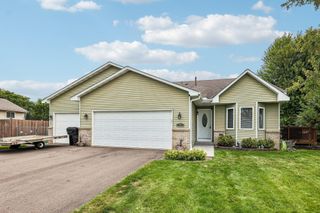
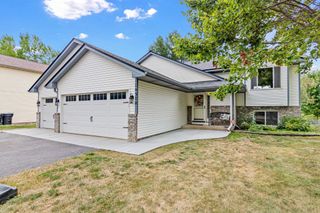
14431 Glenbrook Avenue N, Hugo, MN 55038
- 4 beds |
- 2 baths |
- 2,100 sqft
 Single-Family Home
  Built in 1994
  9,322sqft lot
 3 car garage
  $190/sqft
  Listed 19 days ago
Property Description
Welcome to this charming split-entry home located on a peaceful lot in the highly desirable Rice Lake Meadows neighborhood of Hugo! This beautifully updated property spans 2,100 square feet of well maintained living space, featuring 4 spacious bedrooms, 2 bathrooms, and a 3-stall insulated garage fully equipped with 220-volt outlets and pre-plumbed for heat. The bright and airy main level welcomes you with vaulted ceilings and an abundance of natural light streaming through large windows. Enjoy brand-new flooring throughout, including fresh carpet and durable laminate. The heart of the home is the updated kitchen, showcasing sleek brand-new appliances, a new sink, and plenty of cabinetry space. Down the hall, you will find two bedrooms with generous walk-in closets, including a primary suite with convenient walkthrough access to the full main-level bathroom. Step downstairs to the fully finished lower-level walkout, designed for cozy relaxation and effortless indoor-outdoor flow. The expansive family room is anchored by a warm gas fireplace and leads directly to the outdoors. This level also offers two additional bedrooms, a modern 3/4 bathroom, and a dedicated laundry room.Outside, step onto the back deck to enjoy scenic, peaceful views of nature. The fully fenced backyard offers a safe, private oasis and includes a handy storage shed for extra equipment. Combining modern updates, premium functional space, and a fantastic location, this home is completely turn-key and ready for you to move right in!
- Listing Status:
- Active
- Data Last Updated:
- September 22, 2026 at 7:18AM
- Listing Office:
- POP Realty MN : 651-283-0446
- MLS ID:
- 7132304

- General: VinylStorage Shed
- Pool: None
- Parking: Attached GarageAsphaltElectricInsulated GarageStorage
- Roofing: Age Over 8 YearsArchitectural Shingle
- General: Split Entry (Bi-Level)Block
- Road/Access: City Street
- HOA Amenities: 0.0
- Originating MLS: northstar
- School District: White Bear Lake
- County: Washington
- Zoning: 2003121410022
- Fencing: Chain Link
- Utilities: Circuit Breakers
- Water: City Water/Connected
- Sewer: City Sewer/Connected
- Source: northstar
This listing courtesy of POP Realty MN
Monthly Payment
- Principal & Interest $
- Property Taxes $
- Home Insurance $
- VA Funding Fee $