4377 Garden Way N, Hugo, MN 55038
- 4 beds |
- 4 baths |
- 2,754 sqft
 Single-Family Home
  Built in 2004
  7,710sqft lot
 2 car garage
  $214/sqft
  Listed 5 days ago
Property Description
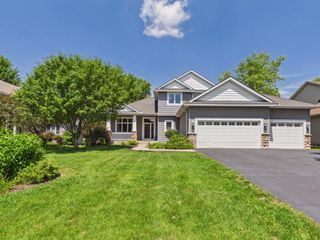
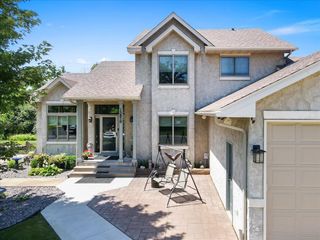
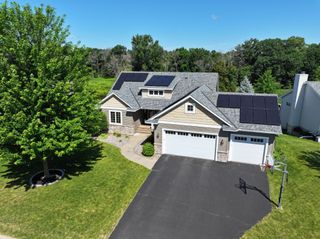
Welcome to this charming 4-bedroom, 4-bathroom home located on a low traffic street in the desirable Victor Gardens neighborhood of Hugo! Boasting over 2,700 finished square feet, this spacious two-story home features a bright and inviting main level with natural woodwork, tile floors, a cozy gas fireplace in the living room, and a well-appointed kitchen with a center island and stainless steel appliances. The dining room features gorgeous maple built-ins, providing ample storage and extra counter space. You will love the convenience of an expansive closet and 1/2 bath right inside the garage entrance. A whole home humidifier will keep you comfortable all year long. Upper level highlights include 3 bedrooms on one level, a convenient 2nd-floor laundry room, and a spacious primary suite featuring a private full bath with double sinks, separate tub & shower, and a walk-in closet with a custom closet system. The finished walkout lower-level offers a cozy family room with a second gas fireplace and a projector -perfect for cozy movie nights. The lower level 4th bedroom and 3/4 bath is great for guests, an office or for whatever fits your needs. Relax on the cozy front porch conveniently overlooking the park, grill and soak up the sun on the deck or the patio overlooking the pond. Wonderful shared amenities including a pool, tennis courts, community room, playgrounds and more-plenty of options to enjoy the outdoors without a lot of maintenance!
- Listing Status:
- Active
- Data Last Updated:
- July 28, 2026 at 10:16PM
- Listing Office:
- Keller Williams Premier Realty : 651-379-1500
- MLS ID:
- 7109528

- General: Cement Board
- Pool: Below GroundOutdoorShared
- Parking: Attached GarageInsulated Garage
- Roofing: Architectural ShingleAsphaltPitched
- General: TwoPoured Concrete
- Road/Access: City StreetCurbsNo Outlet/Dead EndPaved StreetsSidewalksStreet Lights
- HOA Amenities: OtherTennis CourtsProfessional MgmtRecreation FacilitySanitationShared Amenities304.55Quarterly
- Originating MLS: northstar
- School District: White Bear Lake
- County: Washington
- Zoning: 1903121330032
- Fencing: None
- Utilities: Circuit Breakers
- Water: City Water/Connected
- Sewer: City Sewer/Connected
- Source: northstar
This listing courtesy of Keller Williams Premier Realty
Monthly Payment
- Principal & Interest $
- Property Taxes $
- Home Insurance $
- VA Funding Fee $