4453 Fable Hill Parkway N, Hugo, MN 55038
- 3 beds |
- 3 baths |
- 3,128 sqft
 Single-Family Home
 Built in 2008
 0.41acre lot
 3 car garage
 $264/sqft
 Listed 1 month ago
Property Description
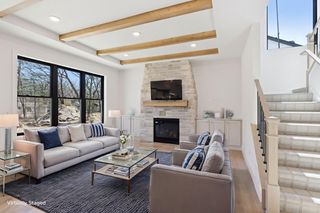
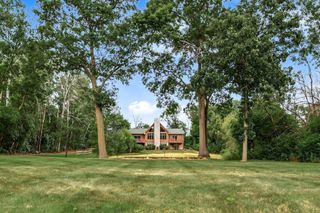
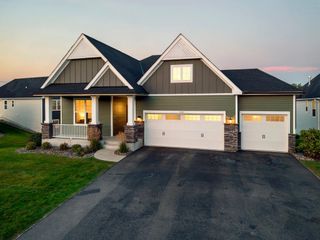
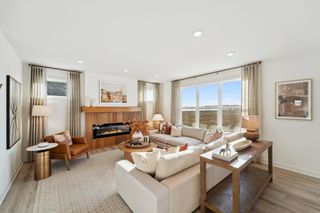
Welcome home to main-floor living at its best in this custom, Pratt built home located in the Fable Hill neighborhood of Hugo. This open, spacious, walkout rambler is perfect for entertaining both inside and out while enjoying the private backyard with a large patio behind, and a maintenance-free deck, stone patio, and water feature & pond off the dining room area. Home features a main floor primary suite, library off the foyer, hardwood flooring, and built-in cabinetry made of quartersawn oak through this main floor. Great room has a gas fireplace with built-ins, arched doorways, and vaulted ceilings. Quartersawn oak kitchen with a center island breakfast bar, granite counters, and desk for everyday convenience. Main-floor private primary suite features a jetted tub and a separate shower, two sinks, and a walk-in closet. Head downstairs to the finished lower-level walkout with family room, wet bar, game area, exercise room and add’l bedroom & office that can also flex as a third bedroom, and a ¾ bath. Attached 3-car garage with 3rd stall complete with insulation and heat. Updates include new hardwood flooring in the library and primary bedroom in 2023, new paint on the main floor, electrical provisions for a future hot tub on the lower level patio, and an updated geothermal heating & cooling system in 2024 – cut your utility bills this winter! Ready to move in and enjoy!
- Listing Status:
- Active
- Data Last Updated:
- November 19, 2026 at 6:16AM
- Listing Office:
- Coldwell Banker Realty : 651-227-9144
- MLS ID:
- 7141690

- General: StoneCement Board
- Parking: Attached GarageAsphaltGarage Door OpenerHeated GarageInsulated Garage
- Roofing: Architectural ShingleAsphaltPitched
- General: OneWood
- Road/Access: City StreetCurbsPaved Streets
- HOA Amenities: Other625.0Annually
- Originating MLS: northstar
- School District: White Bear Lake
- County: Washington
- Zoning: 3003121230015
- Water: City Water/Connected
- Sewer: City Sewer/Connected
- Source: northstar
This listing courtesy of Coldwell Banker Realty
Monthly Payment
- Principal & Interest $
- Property Taxes $
- Home Insurance $
- VA Funding Fee $