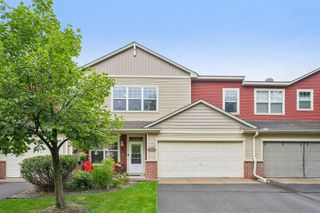
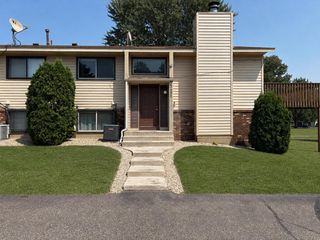
4920 149th Street N 3, Hugo, MN 55038
- 2 beds |
- 2 baths |
- 1,316 sqft
 Town Home
  Built in 2006
  5,837sqft lot
 2 car garage
  $190/sqft
  Listed 22 days ago
Property Description
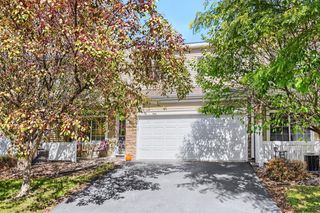
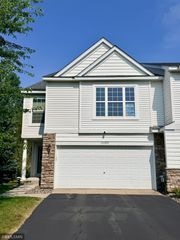
LIMITED-TIME SELLER INCENTIVE: Seller will pay six months of HOA dues with an acceptable offer, subject to financing and closing requirements. Discover comfortable, low-maintenance living at 4920 149th Street N #3 in Hugo, Minnesota. This inviting two-bedroom townhome features thoughtful updates, flexible living space, a two-car garage, and access to desirable association amenities. The main level welcomes you with an open living and dining area centered around a cozy gas fireplace. The functional kitchen flows naturally into the dining space and out to a private patio—perfect for morning coffee, outdoor dining, entertaining, or relaxing at the end of the day. Upstairs, you’ll find two bedrooms, convenient second-floor laundry, and a versatile loft/den that can serve as a home office, workout space, reading nook, entertainment area, or additional living room. The vaulted primary bedroom offers a generous walk-in closet and private access to the full bathroom. Recent mechanical improvements provide added peace of mind, including a new washer and dryer in 2026; a new furnace, central air conditioner, and water heater in 2024; and a water softener added in 2023. The association offers an outdoor swimming pool, exercise facility, community room, park, lawn care, snow removal, water, sewer, and additional shared amenities. Enjoy the convenience of townhome living while leaving many exterior maintenance responsibilities behind. Located in Hugo within the White Bear Lake School District, this home provides convenient access to shopping, restaurants, parks, everyday essentials, and I-35E. Schedule your private showing and explore everything this well-maintained Hugo townhome has to offer.
- Listing Status:
- Active
- Data Last Updated:
- September 22, 2026 at 11:16PM
- Listing Office:
- EXIT Realty Springside : 651-600-7997
- MLS ID:
- 7131853

- General: StoneVinyl
- Pool: Below GroundOutdoorShared
- Parking: AsphaltTuckunder Garage
- General: Two
- HOA Amenities: Building ExteriorHazard InsuranceLawn CareMaintenance GroundsProfessional MgmtRecreation FacilitySanitationSewerShared AmenitiesSnow RemovalWater457.0Monthly
- Originating MLS: northstar
- School District: White Bear Lake
- County: Washington
- Zoning: 1903121120089
- Water: City Water/Connected
- Sewer: City Sewer/Connected
- Source: northstar
This listing courtesy of EXIT Realty Springside
Monthly Payment
- Principal & Interest $
- Property Taxes $
- Home Insurance $
- VA Funding Fee $