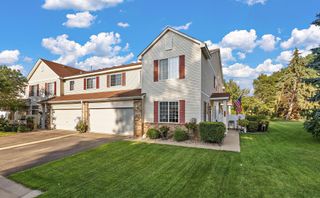
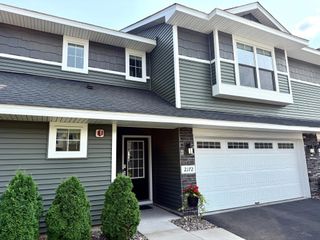
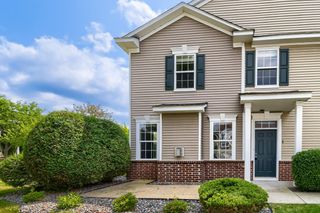
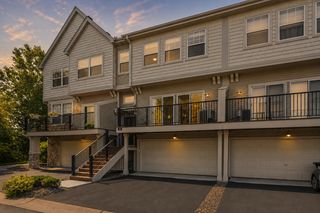
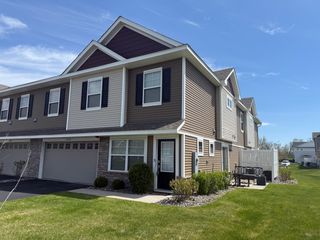
4978 132nd Way N, Hugo, MN 55038
- 2 beds |
- 2 baths |
- 1,700 sqft
 unknown
  Built in 2001
  1,655sqft lot
 2 car garage
  $176/sqft
  Listed 2 months ago
Property Description
Welcome to this beautifully maintained 2-bedroom plus den, 2-bathroom townhome in Hugo, offering the perfect blend of comfort, style, and low-maintenance living. The open-concept main level features a spacious kitchen with tile flooring and backsplash, seamlessly connecting to the dining and living areas to create an inviting space for both everyday living and entertaining. Step through the patio door to your private outdoor retreat, complete with a newer composite deck and iron railing overlooking green space and mature trees. Whether enjoying your morning coffee or unwinding at the end of the day, this outdoor setting provides the perfect backdrop. Upstairs, you'll find two generously sized bedrooms and a versatile den that can easily function as a home office, guest room, reading nook, or hobby space. Both bathrooms have been tastefully updated with granite countertops and beautifully tiled showers, adding a touch of luxury and modern appeal. The lower level offers a spacious family room with a fireplace, making it the perfect place to relax or gather with family and friends. With ample square footage, there is also potential to add a third bedroom to suit your future needs. Additional highlights include fresh paint throughout, a seller-provided flooring allowance of $5400, giving you the opportunity to add your own finishing touches. Ideally located near walking and biking trails, Bald Eagle Lake, and just minutes from both downtown Hugo and White Bear Lake, this home offers convenient access to recreation, dining, shopping, and everyday amenities while maintaining a peaceful neighborhood feel.
- Listing Status:
- Active
- Data Last Updated:
- August 6, 2026 at 9:16PM
- Listing Office:
- Ashworth Real Estate : 612-594-5542
- MLS ID:
- 7086457

- General: Brick VeneerVinyl
- Parking: Attached GarageAsphaltFinished GarageGarage Door Opener
- General: Three Level SplitBlock
- HOA Amenities: Building ExteriorHazard InsuranceLawn CareMaintenance GroundsProfessional MgmtSanitationSnow Removal346.0Monthly
- Originating MLS: northstar
- School District: White Bear Lake
- County: Washington
- Zoning: 3003121430047
- Water: City Water/Connected
- Sewer: City Sewer/Connected
- Source: northstar
This listing courtesy of Ashworth Real Estate
Monthly Payment
- Principal & Interest $
- Property Taxes $
- Home Insurance $
- VA Funding Fee $

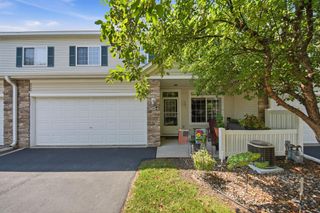
 New - 2 days ago