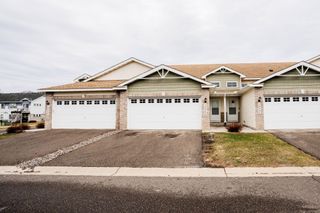
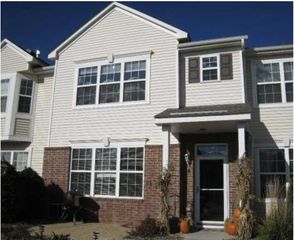
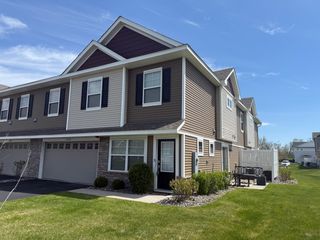
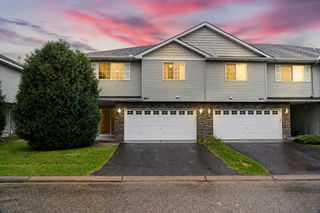
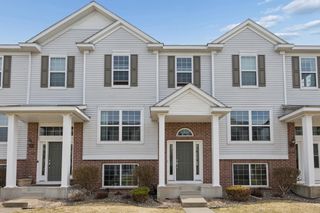
5142 French Drive N, Hugo, MN 55038
- 4 beds |
- 3 baths |
- 1,983 sqft
 Town Home
 Built in 2007
 1,307sqft lot
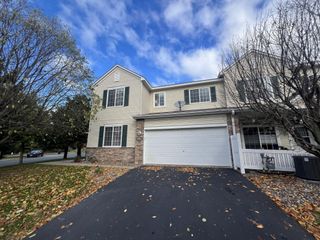
 2 car garage
 $151/sqft
 Listed 1 month ago
Property Description
Assumable FHA loan with a 2.75% interest rate for a qualifying Buyer! Save hundreds every month in your payment as well as paying down your principle faster too! Fresh starts happen here! New carpet & pad, new paint throughout, new AC unit, updated LVP flooring, updated granite c.tops in the kitchen, high-end closet system in the primary & more are just the tip of the iceberg of benefits awaiting you! 3 bedrooms on one level, a bonus hard to find 4th bedroom in the lower level. A 4 bedroom home deserves a large kitchen like this home has to offer! Oodles of solid surface c.top space gives you all the prep area you need & more! Open floor plan keeps you in touch with all your guests during the Holiday gatherings. Cozy gas fireplace overlooks a more private entry out front! On street parking steps away makes gatherings even easier. Private OVERSIZED en suite provides well deserved space to unwind and escape from the hardest of days. Private ensuite bathroom makes your "me time" that much more relaxing. Great storage space throughout keeps life clutter free. Save $$$ by cancelling your gym membership to take advantage of the private clubhouse workout facilities! All just a hop-skip & a jump away, never needing to worry about finding a parking spot or worrying that it's too far away! Priced to move! Call an agent today!
- Listing Status:
- Active
- Data Last Updated:
- November 19, 2026 at 7:18AM
- Listing Office:
- Keller Williams Classic Realty : 763-746-4900
- MLS ID:
- 7158405

- General: StoneVinyl
- Pool: Below GroundShared
- Parking: AsphaltGarage Door OpenerGuest ParkingTuckunder Garage
- Roofing: Age Over 8 YearsAsphalt
- General: More Than 2 StoriesBlock
- Road/Access: City StreetCurbsPaved StreetsSidewalks
- HOA Amenities: OtherBuilding ExteriorHazard InsuranceLawn CareMaintenance GroundsProfessional MgmtRecreation FacilitySanitationShared AmenitiesSnow Removal375.0Monthly
- Originating MLS: northstar
- School District: White Bear Lake
- County: Washington
- Zoning: 1803121410183
- Utilities: Circuit Breakers
- Water: City Water/Connected
- Sewer: City Sewer/Connected
- Source: northstar
This listing courtesy of Keller Williams Classic Realty
Monthly Payment
- Principal & Interest $
- Property Taxes $
- Home Insurance $
- VA Funding Fee $

 New - 1 day ago