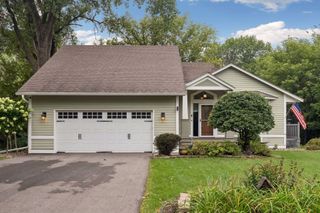
5420 134th Street N, Hugo, MN 55038
- 4 beds |
- 2 baths |
- 1,882 sqft
 Single-Family Home
  Built in 1995
  0.28acre lot
 2 car garage
  $207/sqft
  Listed 2 months ago
Property Description
Welcome to this beautiful 4-bedroom, 2-bathroom home, where serene nature views, mature trees, comfort, functionality, and location all come together. The open-concept upper level is filled with natural light from the kitchen windows and features vaulted ceilings, a bright and welcoming living and dining area, and a sliding glass door offering the opportunity to add a deck overlooking the backyard. The primary bedroom offers a walk-in closet and convenient walk-through full bathroom, while a secondary bedroom also features a walk-in closet. The foyer includes an oversized closet, ideal for storing coats and boots through every Minnesota season. The walkout lower level is ideal for entertaining with a family room, wet bar, two additional bedrooms, a 3/4 bathroom, and a laundry/utility room. Step outside to the expansive patio, gather around the bonfire area, or simply relax and take in the tranquil setting of your own private backyard retreat. Recent updates include a new A/C and water heater (2025). Conveniently located just minutes from shopping, dining, 35E, Parks, and popular lakes, this home offers the perfect balance of peaceful living and everyday convenience.
- Listing Status:
- Active
- Data Last Updated:
- September 22, 2026 at 7:18AM
- Listing Office:
- RE/MAX Results : 763-441-8833
- MLS ID:
- 7110877

- General: VinylStorage Shed
- Parking: Attached GarageAsphalt
- Roofing: Age Over 8 YearsAsphalt
- General: Split Entry (Bi-Level)Block
- Road/Access: City StreetPaved Streets
- HOA Amenities: 0.0
- Originating MLS: northstar
- School District: White Bear Lake
- County: Washington
- Zoning: 2903121320016
- Water: City Water/Connected
- Sewer: City Sewer/Connected
- Source: northstar
This listing courtesy of RE/MAX Results
Monthly Payment
- Principal & Interest $
- Property Taxes $
- Home Insurance $
- VA Funding Fee $