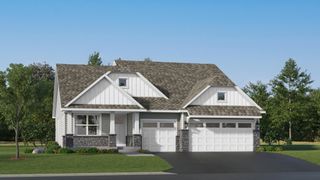
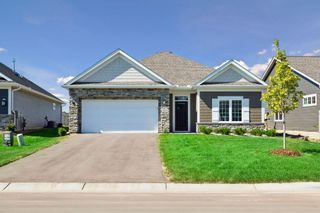
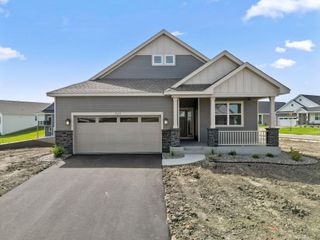
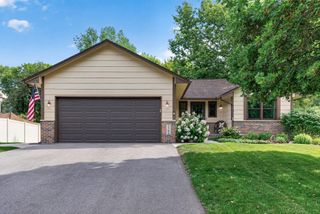
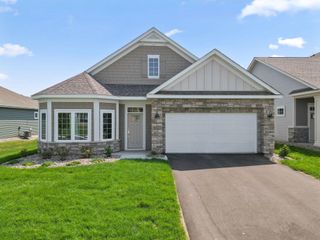
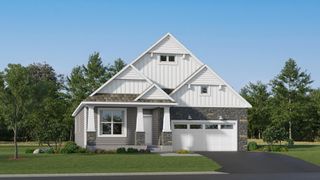
6112 158th Street N, Hugo, MN 55038
- 2 beds |
- 2 baths |
- 1,591 sqft
 Single-Family Home
  Built in 2026
  6,098sqft lot
 2 car garage
  $295/sqft
  Listed 2 months ago
Property Description
FHA 5.25/5.891% APR if closing by December 23rd with sellers preferred lender. Call for further details. Welcome home to to our Birch floorplan, which is part of our villa collection where smart design and effortless living come together beautifully! While it may be the most efficient floorplan in our Villa Collection, this thoughtfully designed home makes the most out of every one of it's 1591 finished square feet. Enjoy the perfect balance of comfortable living spaces, everyday functionality, and areas designed for entertaining family and friends. The birch Villa offers the convince of low-maintenance living, with exterior services including lawn care, Irrigation, and snow removal handled by the HOA-giving you more time to travel, relax, and enjoy the things you love. Inside, you'll be impressed by the exceptional fit and finish that comes standard throughout our Villa Collection, featuring stylish design elements, quality craftmanship, and modern finishes. Weather you're looking to simplify your lifestyle, downsize without compromise, or enjoy the freedom of maintenance-free living, the Birch Villa delivers comfort, convivence, and value in one beautiful package.
- Listing Status:
- Active
- Data Last Updated:
- September 22, 2026 at 1:17PM
- Listing Office:
- M/I Homes : 763-586-7200
- MLS ID:
- 7092781

- General: StoneEngineered WoodVinyl
- Parking: Attached GarageAsphalt
- General: OneSlab
- HOA Amenities: Lawn CareMaintenance GroundsProfessional MgmtSanitationSnow Removal207.0Monthly
- Originating MLS: northstar
- School District: White Bear Lake
- County: Washington
- Zoning: TBD
- Utilities: 200+ Amp Service
- Water: City Water/Connected
- Sewer: City Sewer/Connected
- Source: northstar
This listing courtesy of M/I Homes
Monthly Payment
- Principal & Interest $
- Property Taxes $
- Home Insurance $
- VA Funding Fee $