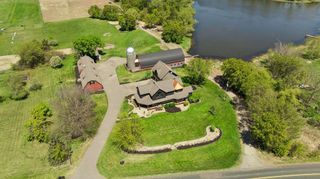
7397 Old Mill Road, Hugo, MN 55038
- 5 beds |
- 5 baths |
- 5,158 sqft
 Single-Family Home
  Built in 1976
  5.78acre lot
 3 car garage
  $339/sqft
  Listed 1 day ago
Property Description
Welcome to an exceptional lakefront retreat offering 5.78 acres of privacy, recreation, and resort-style living on the shores of Peltier Lake. This beautifully designed 5-bedroom, 4-bath rambler combines true main-level living with an expansive layout and impressive indoor-outdoor entertaining spaces. Large windows showcase peaceful lake and acreage views while filling the home with natural light. Step outside to your own backyard oasis featuring a private in-ground swimming pool and relaxing hot tub—perfect for enjoying Minnesota summers and crisp evenings under the stars. Nearly six acres provide incredible space to roam, unwind, and enjoy the waterfront setting. The attached heated garage adds year-round convenience and includes a dedicated electric vehicle charger. A separate detached outbuilding offers substantial additional space for boats, trailers, recreational equipment, storage, or a home gym. With lakefront access, acreage, exceptional amenities, and room to spread out, this property delivers a rare combination of privacy and lifestyle. Come experience everything this Peltier Lake estate has to offer. Amazing sunset views!!
- Listing Status:
- Active
- Data Last Updated:
- September 22, 2026 at 7:16PM
- Listing Office:
- Coldwell Banker Realty : 651-464-5555
- MLS ID:
- 7147667

- General: Cement BoardGarage(s)Hen HouseHot Tub
- Pool: Below GroundHeated
- Parking: Attached GarageCoveredDetached GarageAsphaltElectricElectric Vehicle Charging Station(s)Floor DrainFinished GarageGarage Door OpenerGuest ParkingHeated GarageInsulated GarageMultiple GaragesStorage
- General: OneBlockICFs (Insulated Concrete Forms)Poured Concrete
- HOA Amenities: 0.0
- Originating MLS: northstar
- School District: Centennial
- County: Anoka
- Zoning: 143122310015
- View: LakePanoramicWest
- Fencing: None
- Waterfront: 274
- Utilities: Circuit Breakers200+ Amp Service
- Water: City Water/Connected
- Sewer: City Sewer/Connected
- Source: northstar
This listing courtesy of Coldwell Banker Realty
Monthly Payment
- Principal & Interest $
- Property Taxes $
- Home Insurance $
- VA Funding Fee $