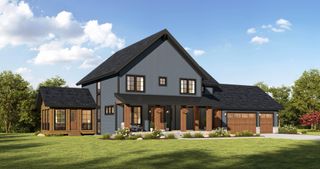
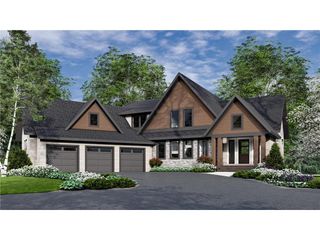
4972 Bridgevine Way, Independence, MN 55359
- 4 beds |
- 4 baths |
- 4,980 sqft
 Single-Family Home
  Built in 2023
  1.3acre lot
 3 car garage
  $612/sqft
  Listed 6 months ago
Property Description
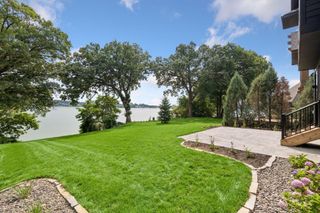
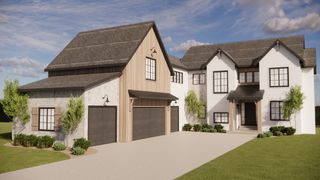
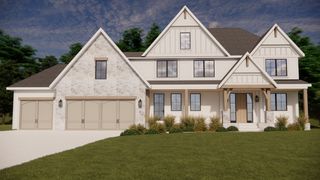
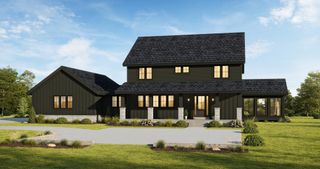
A true statement in architectural design, the home's exterior blends refined materials and clean lines to create a bold and elegant presence. The inspiring great room showcases detailed coffered ceilings with rich woodwork setting the stage, complimented by a statement chandelier and expansive floor-to-ceiling windows that flood the space with natural light. The stone fireplace serves as a warm focal point, creating an inviting atmosphere perfect for both everyday living and entertaining. Where design meets function- the kitchen is built to gather. An expansive island invites conversation, while layered textures- from the stone wall to the custom cabinetry and warm wood beams- create a space that is elevated yet engaging. A well-appointed scullery is a hidden surprise. The primary suite is expansive, with no expense spared, featuring floor-to-ceiling windows and a gas fireplace in the bedroom, a spa-like bath with rich marble and soaking tub as the focal point surrounded by serene natural views, in-unit laundry, and an oversized custom closet designed to accommodate even the most extensive wardrobe. Exceptional three season porch featuring a dramatic vaulted wood ceiling, statement chandelier, infrared heating system, and a full-height stone fireplace. Additional amenities elevate the home's lifestyle appeal, including a fully equipped lower level with wet bar, golf simulator, home gym, and dedicated massage area, complemented by a custom wine room, outdoor hot tub, raised stone vegetable garden, and a charming potting shed. Located within the award winning Orono school district.
- Listing Status:
- Active
- Data Last Updated:
- September 22, 2026 at 1:17PM
- Listing Office:
- Compass : 952-283-0644
- MLS ID:
- 7038598

- General: StoneCedarStuccoWoodStorage Shed
- Parking: Attached GarageConcreteElectricFloor DrainFinished GarageGarage Door OpenerHeated GarageInsulated GarageMultiple GaragesStorage
- Roofing: Age 8 Years or LessArchitectural ShingleAsphaltFlatPitchedRubber
- General: One8 ft+ Pour
- Road/Access: CurbsPaved StreetsPrivate Road
- HOA Amenities: Beach AccessDockHazard InsuranceOtherProfessional MgmtShared AmenitiesSnow Removal272.0Monthly
- Originating MLS: northstar
- School District: Orono
- County: Hennepin
- Zoning: 2411824110030
- Waterfront: 700
- Utilities: Circuit Breakers200+ Amp Service
- Water: PrivateWell
- Sewer: City Sewer/Connected
- Source: northstar
This listing courtesy of Compass
Monthly Payment
- Principal & Interest $
- Property Taxes $
- Home Insurance $
- VA Funding Fee $