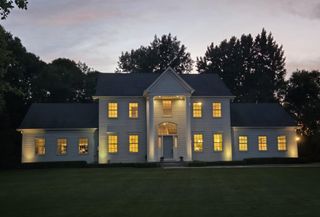
7526 Turner Road, Independence, MN 55359
- 4 beds |
- 4 baths |
- 3,733 sqft
 Single-Family Home
  Built in 1996
  5.73acre lot
 3 car garage
  $320/sqft
  Listed 3 months ago
Property Description
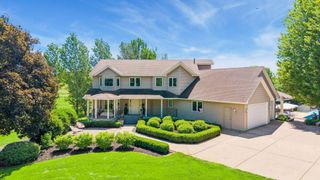
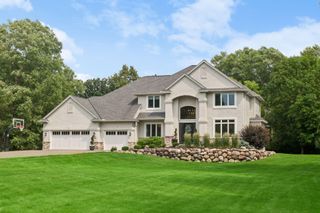
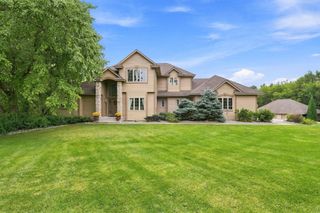
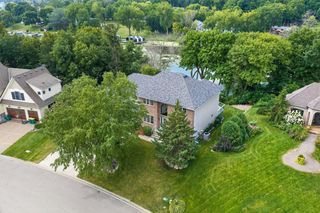
Set within one of the Orono School District’s most coveted luxury acreage neighborhoods, this stunning 5.73 Acre property offers a rare blend of privacy, natural beauty, and refined country living just minutes from the city. The property is surrounded by rolling landscapes, mature trees, and a sense of calm that unfolds the moment you arrive. Walls of windows draw in soft natural light and frame sweeping views that shift beautifully with the seasons. Thoughtful updates—including newer cedar shingle siding, roof, Pella windows, fresh paint, new lower-level carpet, and a graceful paver/timber entry—enhance both comfort and timeless appeal. The surrounding area is known for its scenic trails, open land, and estate level equestrian properties, offering a desirable blend of privacy and lifestyle flexibility. Zoning supports up to four horses or simply the enjoyment of expansive, secluded grounds. Minutes from award winning Orono Schools, golf courses, orchards, fine dining, airport and major commuting routes, this is a rare retreat where beauty and convenience meet.
- Listing Status:
- Active
- Data Last Updated:
- September 21, 2026 at 5:19AM
- Listing Office:
- Coldwell Banker Realty : 952-473-3000
- MLS ID:
- 7086149

- General: CedarShakes
- Pool: None
- Parking: Attached GarageGravelElectricFloor DrainFinished GarageGarage Door OpenerHeated GarageInsulated Garage
- Roofing: Age 8 Years or LessArchitectural ShingleAsphaltPitched
- General: TwoBlock
- Road/Access: City StreetUnpaved Streets
- HOA Amenities: 0.0
- Originating MLS: northstar
- School District: Orono
- County: Hennepin
- Topography: Gently RollingWalkout
- Zoning: 2811824130004
- Utilities: Circuit Breakers
- Water: PrivateWell
- Sewer: Mound SepticSeptic System Compliant - Yes
- Source: northstar
This listing courtesy of Coldwell Banker Realty
Monthly Payment
- Principal & Interest $
- Property Taxes $
- Home Insurance $
- VA Funding Fee $