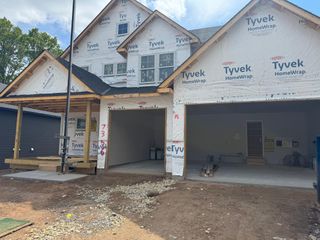
1187 105th Street E, Inver Grove Heights, MN 55077
- 4 beds |
- 4 baths |
- 5,160 sqft
 Single-Family Home
  Built in 2003
  2.5acre lot
 7 car garage
  $217/sqft
  Listed 24 days ago
Property Description
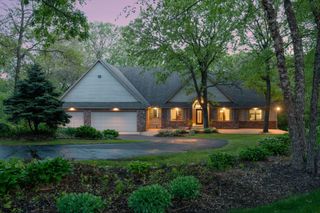
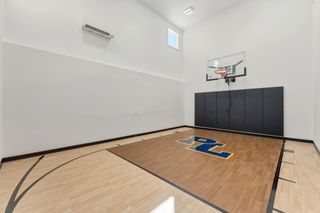
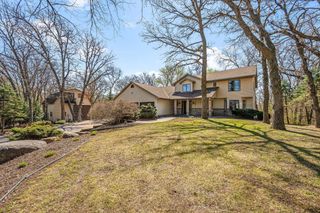
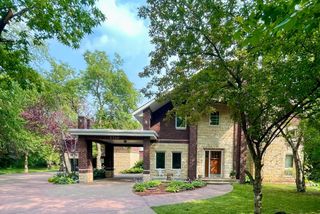
Tucked away on a peaceful dead-end street with no through traffic and no road noise, this custom-built executive rambler offers the privacy and tranquility today's buyers crave — all on a sprawling 2.5-acre lot surrounded by mature trees and abundant wildlife. Kids (and kids at heart) will love the built-in sledding hill right on the side of the property, ready for winter fun just steps from the front door. Inside, an open and inviting floor plan features a main-floor owner's suite with a spa-like custom bath boasting heated floors and a spacious walk-in closet. The gourmet kitchen showcases a center island with granite countertops, flowing seamlessly into a sunny four-season porch and an open-concept living room warmed by natural woodwork and gleaming hardwood floors throughout. The finished walkout lower level adds incredible everyday living space with a fireplace-warmed family room, a versatile hobby room bathed in natural light, and plenty of storage, basement has in floor heat and kitchenette. Step outside to a huge backyard, plus an impressive additional 4-car garage — ideal for storing all the toys, from boats and ATVs to project cars and outdoor gear. With quality craftsmanship, thoughtful design, and space for both relaxation and recreation, this one-of-a-kind property delivers the best of peaceful country living just minutes from city conveniences. spacious 3 car attached garage is heated, insulated, with a finished floor and has a bonus workshop area.
- Listing Status:
- Active
- Data Last Updated:
- July 21, 2026 at 5:18PM
- Listing Office:
- LPT Realty, LLC : 877-366-2213
- MLS ID:
- 7100555

- General: Brick VeneerCement BoardPole Building
- Pool: None
- Parking: Attached GarageDetached Garage
- Roofing: Age 8 Years or Less
- General: OneBlock
- Road/Access: City Street
- HOA Amenities: 0.0
- Originating MLS: northstar
- School District: Rosemount-Apple Valley-Eagan
- County: Dakota
- Zoning: 203660801060
- Water: Well
- Sewer: Septic System Compliant - Yes
- Source: northstar
This listing courtesy of LPT Realty, LLC
Monthly Payment
- Principal & Interest $
- Property Taxes $
- Home Insurance $
- VA Funding Fee $