1596 76th Street W, Inver Grove Heights, MN 55077
- 3 beds |
- 3 baths |
- 1,733 sqft
 Single-Family Home
 Built in 2025
 5,532sqft lot
 2 car garage
 $277/sqft
 Listed 1 year ago
Property Description
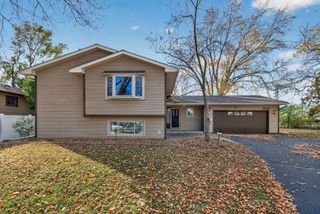
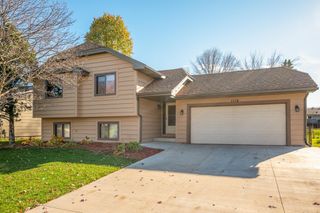
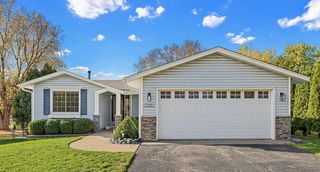
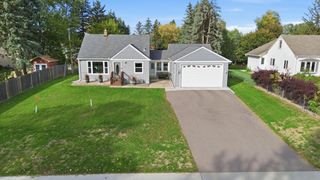
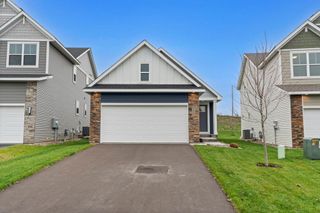
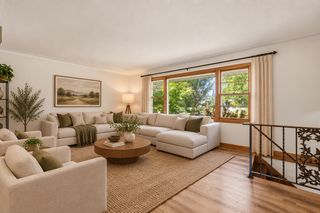
Welcome to the MacGrove plan from our Executive Series. *Photos from previous model. This exciting new two-story plan includes 3 bedrooms 3 bathrooms and 2 car garage . With an unfinished walk-out lower level you'll have room to expand in the future with an additional bedroom and bathroom . Wonderful, open concept kitchen includes stainless steel appliances, quartz countertops, dining and great room with expansive two-story entryway. Upper level showcases a large primary bedroom with attached bathroom and walk in closet. You'll also find another full bath and convenient laundry room next to the additional 2 bedrooms. If this home doesn't fit your needs, there are still beautiful lots remaining on which to build your dream home. Interior pictures are of a previously built model selections and finishes many vary.
- Listing Status:
- Active
- Data Last Updated:
- November 19, 2026 at 7:18AM
- Listing Office:
- Fieldstone Real Estate Specialists : 952-985-7253
- MLS ID:
- 6797794

- General: StoneFiber BoardVinyl
- Parking: Attached GarageAsphalt
- Roofing: Age 8 Years or LessArchitectural ShinglePitched
- General: Two8 ft+ Pour
- Road/Access: City StreetPaved StreetsSidewalksStreet LightsStorm Sewer
- HOA Amenities: OtherProfessional Mgmt50.0Monthly
- Originating MLS: northstar
- School District: Rosemount-Apple Valley-Eagan
- County: Dakota
- Zoning: 205690002090
- Utilities: 200+ Amp Service
- Water: City Water/Connected
- Sewer: City Sewer/Connected
- Source: northstar
This listing courtesy of Fieldstone Real Estate Specialists
Monthly Payment
- Principal & Interest $
- Property Taxes $
- Home Insurance $
- VA Funding Fee $