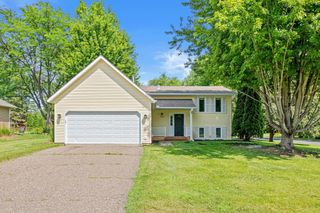
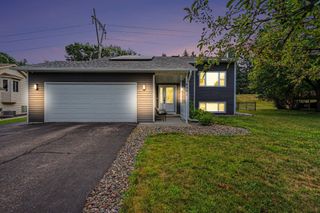
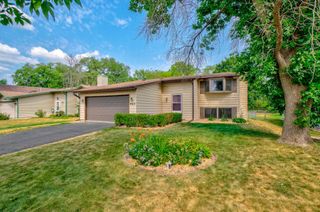
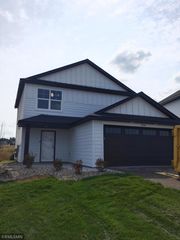
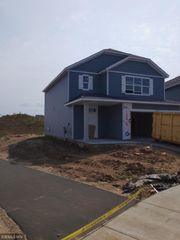
2865 Upper 79th Court E, Inver Grove Heights, MN 55076
- 4 beds |
- 2 baths |
- 1,810 sqft
 Single-Family Home
  Built in 1975
  0.33acre lot
 2 car garage
  $221/sqft
  Listed 6 days ago
Property Description
Some homes get updated. This one got rebuilt with intention, from top to bottom. The main living spaces sit all on one level, with an open, easy layout that keeps day-to-day life simple. The kitchen sets the tone with sage green cabinetry throughout and Carrara White granite countertops, finished in 2026, and both bathrooms were fully renovated to match. Light maple flooring runs through the main level. New windows, rebuilt HVAC and New AC system, upgraded attic insulation, and full spray foam insulation in the finished basement were all completed in 2026, meaning this home isn't just updated, it's built to hold a lower energy bill for years to come. Downstairs, the basement was reconfigured to add a true 4th bedroom with a legal egress window, giving this home real flexibility for family, guests, or a home office setup. Outside, a third of an acre gives you room most listings can't offer, anchored by a brand new deck surrounded by mature trees and natural brush, the kind of privacy that usually takes a fence to fake. A two-car attached garage rounds out the package, keeping you off the ice on winter mornings. This home didn't get a few updates here and there. Every major system, every finish, every square foot was considered and redone. Schedule your showing before it's gone.
- Listing Status:
- Active
- Data Last Updated:
- August 6, 2026 at 5:19AM
- Listing Office:
- RE/MAX Results : 612-314-1520
- MLS ID:
- 7109603

- General: StoneStorage Shed
- Parking: Attached GarageConcreteGarage Door OpenerInsulated Garage
- Roofing: Age Over 8 YearsAsphalt
- General: One
- Road/Access: City StreetCul De SacCurbsPaved Streets
- HOA Amenities: 0.0
- Originating MLS: northstar
- School District: Inver Grove Hts. Community Schools
- County: Dakota
- Zoning: 206450101010
- Water: City Water/Connected
- Sewer: City Sewer/Connected
- Source: northstar
This listing courtesy of RE/MAX Results
Monthly Payment
- Principal & Interest $
- Property Taxes $
- Home Insurance $
- VA Funding Fee $

 New - 2 days ago