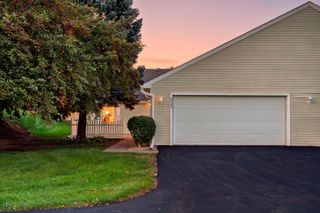
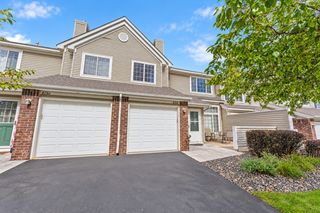
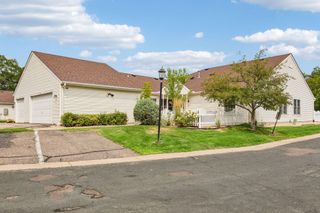
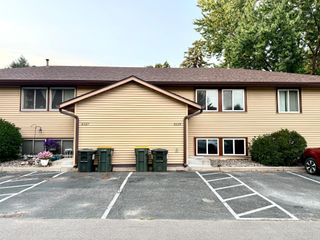
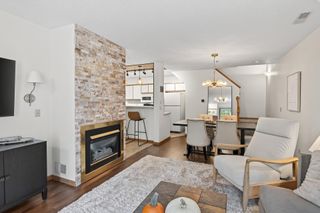
3523 67th Street E, Inver Grove Heights, MN 55076
- 2 beds |
- 2 baths |
- 1,020 sqft
 Town Home
  Built in 1978
  1,612sqft lot
 1 car garage
  $244/sqft
  Listed 1 month ago
Property Description
Welcome home to this charming and well-maintained 2-bedroom, 2-bathroom townhome that combines comfort, convenience, and privacy. The spacious main level features a convenient half bath, main-floor laundry, and a functional layout that's perfect for everyday living. Upstairs, you'll find two generously sized bedrooms and a beautifully tiled full bathroom. The oversized primary bedroom offers an abundance of space along with ample closet storage, creating the perfect retreat at the end of the day. The upstairs carpet was replaced just one year ago, adding a fresh, updated feel. Step outside to enjoy your own private, fenced yard—ideal for relaxing, entertaining, or letting pets play. Conveniently located just minutes from major highways, this home offers easy access to shopping, dining, and commuting while still providing a quiet place to call home. Don't miss your opportunity to own this move-in-ready townhome with the perfect blend of comfort, style, and location!
- Listing Status:
- Active
- Data Last Updated:
- September 22, 2026 at 10:18PM
- Listing Office:
- Keller Williams Premier Realty : 651-379-5252
- MLS ID:
- 7122680

- General: Vinyl
- Parking: Attached GarageConcrete
- General: TwoOther
- HOA Amenities: Hazard InsuranceLawn CareMaintenance GroundsProfessional MgmtSanitationSnow Removal285.0Monthly
- Originating MLS: northstar
- School District: Inver Grove Hts. Community Schools
- County: Dakota
- Zoning: 204435213020
- Fencing: CompositeFull
- Water: City Water/Connected
- Sewer: City Sewer/Connected
- Source: northstar
This listing courtesy of Keller Williams Premier Realty
Monthly Payment
- Principal & Interest $
- Property Taxes $
- Home Insurance $
- VA Funding Fee $