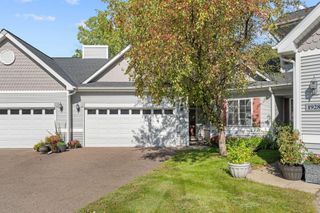
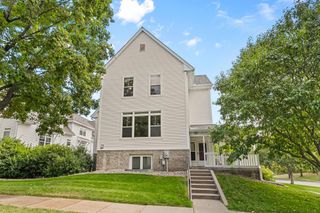
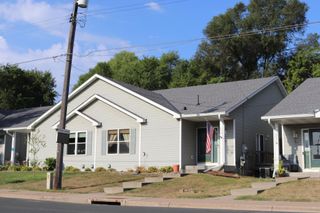
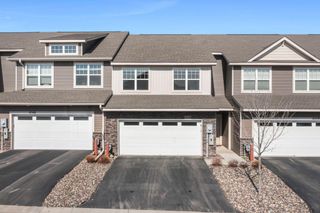
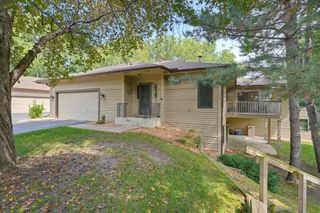
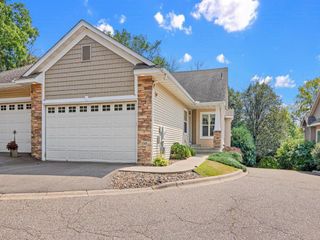
4560 Blaylock Way 4303, Inver Grove Heights, MN 55076
- 3 beds |
- 4 baths |
- 2,243 sqft
 Town Home
  Built in 2004
  —— sqft lot
  2 car garage
  $152/sqft
  Listed 20 days ago
Property Description
Welcome to this beautifully updated Inver Grove Heights townhome! Designed for an effortless, maintenance-free lifestyle, the HOA covers sanitation, water/sewer services, lawn care, and snow removal—handling the details so you can spend your weekends relaxing. Commuters and travelers will love the unbeatable location offering swift access to major highways, a quick drive into St. Paul, and fast trips to MSP Airport. Inside the home, each level features extensive recent improvements, starting with refinished hardwood floors on the main level (9/23), durable LVP flooring throughout the upper level and upper stairs (1/22), and new carpet on the lower level stairs and living room (1/22) and lower level bedroom (9/26). Major system and fixture enhancements deliver complete peace of mind, highlighted by a Carrier furnace with a UVC air cleaner upgrade (11/24), a new water softener (11/24), updated central AC, a new kitchen sink, updated sink faucets, a new garbage disposal, multiple updated light fixtures, an updated dishwasher, and a Samsung washer and dryer set (3/22). Move right in and enjoy modern, worry-free living from day one!
- Listing Status:
- Active
- Data Last Updated:
- September 22, 2026 at 7:16PM
- Listing Office:
- Real Broker, LLC. : 646-859-2368
- MLS ID:
- 7121513

- General: StoneVinyl
- Pool: None
- Parking: Attached GarageAsphalt
- Roofing: Age 8 Years or LessArchitectural ShingleAsphalt
- General: TwoBlock
- Road/Access: CurbsPaved StreetsPrivate RoadStreet Lights
- HOA Amenities: DeckFire Sprinkler SystemIn-Ground Sprinkler SystemBuilding ExteriorHazard InsuranceLawn CareMaintenance GroundsProfessional MgmtSanitationSewerSnow RemovalWater431.0Monthly
- Originating MLS: northstar
- School District: Inver Grove Hts. Community Schools
- County: Dakota
- Zoning: 204400109303
- Fencing: None
- Utilities: Circuit Breakers
- Water: City Water/Connected
- Sewer: City Sewer/Connected
- Source: northstar
This listing courtesy of Real Broker, LLC.
Monthly Payment
- Principal & Interest $
- Property Taxes $
- Home Insurance $
- VA Funding Fee $