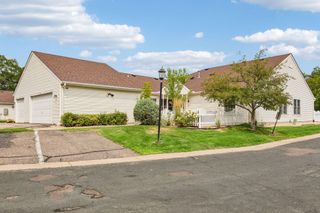
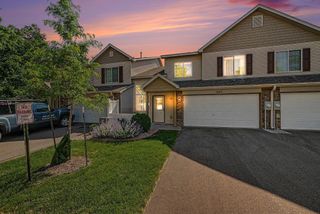
6822 Benton Circle 37, Inver Grove Heights, MN 55076
- 2 beds |
- 2 baths |
- 1,325 sqft
 Town Home
  Built in 1998
  —— sqft lot
  2 car garage
  $211/sqft
  Listed 1 month ago
Property Description
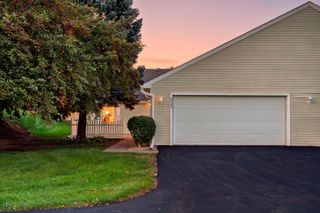
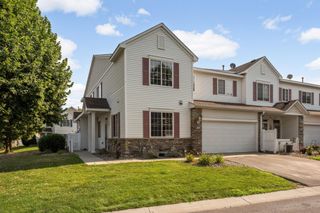
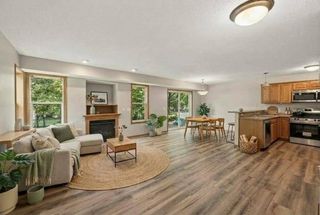
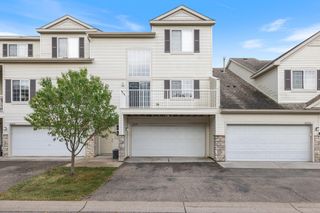
Meticulously maintained by the original owner since new, this beautifully cared-for 2-bedroom, 2-bath side-by-side townhome offers comfortable, low-maintenance living in a convenient Inver Grove Heights location. Built in 1998, this move-in ready home features a spacious main level with newer luxury vinyl plank flooring throughout, a welcoming living room with a cozy gas fireplace, an adjoining dining area with patio door leading to a private patio overlooking peaceful ponds, a convenient main-floor laundry room, half bath, and mud room with direct access to the attached 2-car garage. The well-appointed kitchen offers oak cabinetry stainless steel appliances, and a two-tier breakfast bar that's perfect for perfect casual dining or entertaining. Upstairs, you'll find a versatile loft area, two spacious bedrooms, and a full bath featuring updated luxury vinyl plank flooring a skylight, double-sink vanity, and convenient dual access from both the hallway and the primary bedroom. Enjoy years of worry-free ownership with numerous major updates, including new patio door (2025), washer and dryer (2024), garage door (2019), water softener (2017), furnace and central air conditioning (2016), and water heater (2016). Ideally located with convenient access to parks, gold courses, Harmon Park Preserve, the Inver Grove Heights Community Center, shopping, restaurants, and major freeways, this exceptional townhome offers the perfect combination of comfort, convenience, and pride of ownership.
- Listing Status:
- Active
- Data Last Updated:
- September 22, 2026 at 11:16PM
- Listing Office:
- RE/MAX Results : 651-251-4800
- MLS ID:
- 7117652

- General: Vinyl
- Pool: None
- Parking: Attached GarageAsphaltFinished GarageGarage Door Opener
- Roofing: Age 8 Years or LessAsphalt
- General: TwoSlab
- Road/Access: City StreetCurbsPaved Streets
- HOA Amenities: Fire Sprinkler SystemIn-Ground Sprinkler SystemPatioBuilding ExteriorHazard InsuranceLawn CareMaintenance GroundsProfessional MgmtSanitationSewerSnow RemovalWater370.0Monthly
- Originating MLS: northstar
- School District: Inver Grove Hts. Community Schools
- County: Dakota
- Zoning: 201810005037
- Fencing: None
- Utilities: Circuit Breakers100 Amp Service
- Water: City Water/Connected
- Sewer: City Sewer/Connected
- Source: northstar
This listing courtesy of RE/MAX Results
Monthly Payment
- Principal & Interest $
- Property Taxes $
- Home Insurance $
- VA Funding Fee $