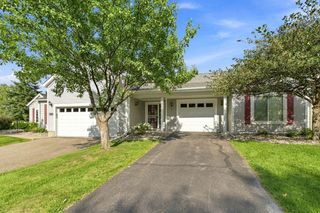
7333 Bolton Way, Inver Grove Heights, MN 55076
- 2 beds |
- 2 baths |
- 2,042 sqft
 Town Home
  Built in 1997
  —— sqft lot
  2 car garage
  $154/sqft
  Listed 19 days ago
Property Description
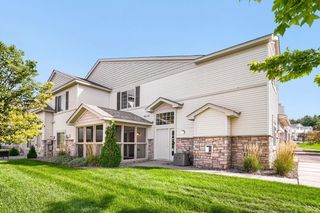
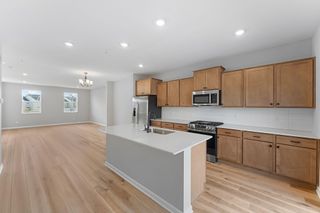
Light-filled, beautifully updated and designed for easy one-level living! This sunny corner unit offers wonderful natural light and lovely views of mature trees and landscaping. The spacious living room features a fireplace and opens to a screened porch—the perfect spot for morning coffee or relaxing on a summer evening. The thoughtfully designed kitchen features Corian countertops, a Jenn-Air dual-fuel range, pantry with pull-out shelving, under-cabinet lighting and plenty of storage. A generous flex room/study with hardwood floors offers great space for a home office, studio or additional living area. The spacious primary suite includes a beautifully updated bath with granite countertops, soft-close cabinetry, natural stone shower and flooring, plus a separate jetted tub. A second bedroom and updated guest bath provide comfortable space for guests. Fresh paint, new carpet, updated lighting and hardware, refreshed cabinetry and built-ins, and new window treatments give the home a bright, current feel. Enjoy in-floor heat throughout, central air and a cozy fireplace for year-round comfort. An elevator shaft is already in place for a possible future elevator installation. Located in a smaller association with beautiful landscaping, easy freeway access, and shopping, restaurants and everyday conveniences just minutes away.
- Listing Status:
- Active
- Data Last Updated:
- September 22, 2026 at 8:18PM
- Listing Office:
- RE/MAX Results : 651-484-8800
- MLS ID:
- 7123799

- General: StoneLogMetalVinyl
- Pool: None
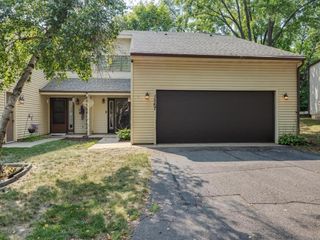
- Parking: Attached GarageConcreteGarage Door Opener
- Roofing: Age 8 Years or LessAsphaltPitched
- General: TwoSlab
- Road/Access: CurbsPaved StreetsPrivate RoadSidewalksStreet LightsStorm Sewer
- HOA Amenities: Building ExteriorHazard InsuranceLawn CareMaintenance GroundsProfessional MgmtSanitationSewerSnow RemovalWater447.0Monthly
- Originating MLS: northstar
- School District: Inver Grove Hts. Community Schools
- County: Dakota
- Zoning: 207325004015
- Fencing: None
- Utilities: 100 Amp Service
- Water: City Water/Connected
- Sewer: City Sewer/Connected
- Source: northstar
This listing courtesy of RE/MAX Results
Monthly Payment
- Principal & Interest $
- Property Taxes $
- Home Insurance $
- VA Funding Fee $