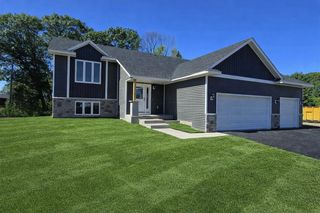
1405 Carlson Drive, Isanti, MN 55040
- 5 beds |
- 3 baths |
- 2,496 sqft
 Single-Family Home
  Built in 2018
  0.27acre lot
 3 car garage
  $166/sqft
  Listed 25 days ago
Property Description
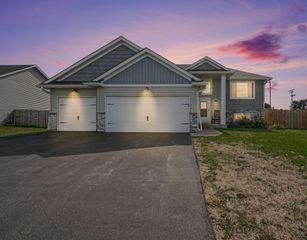
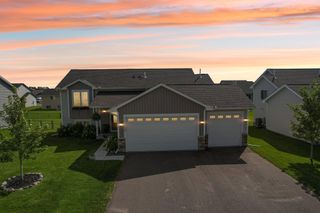
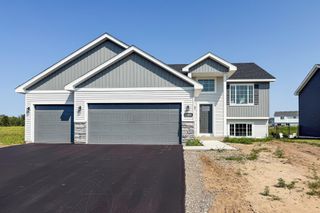
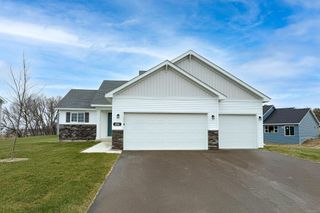
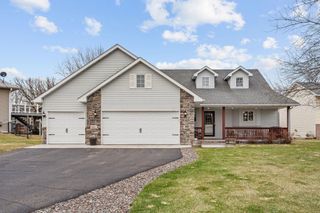
Welcome to this beautiful, move-in-ready 5-bedroom, 3-full-bathroom home with a spacious 3-car garage and an impressive list of updates! Fresh interior paint creates a clean, bright, and inviting atmosphere throughout. The home features a newer roof, furnace, A/C, kitchen appliances, washer, and dryer—giving you peace of mind and making the move-in process easy. The spacious primary suite offers a private full bathroom and walk-in closet, while the second and third bedrooms also feature walk-in closets for excellent storage. The recently renovated basement adds incredible living space, including two large bedrooms with walk in closets, a full bathroom with a stylish tile surround, and a spacious family room—perfect for entertaining, movie nights, guests, or additional living space. The updated kitchen features painted white maple cabinetry with convenient pull-out drawers and soft-close doors, an espresso-finish island, and beautiful granite countertops. Outside, enjoy a large driveway with parking for up to 5 vehicles, plus a 3-car garage equipped with an EV charging station. A sprinkler system helps keep the yard looking its best. With spacious living areas, thoughtful updates, abundant storage, and a fantastic finished basement, this home offers the comfort, functionality, and convenience today’s buyers are looking for. Come see it—you may have just found your next home!
- Listing Status:
- Active
- Data Last Updated:
- September 22, 2026 at 1:17PM
- Listing Office:
- Realty Executive Associates : 651-365-0230
- MLS ID:
- 7135071

- General: StoneVinyl
- Pool: None
- Parking: Attached GarageAsphaltElectricElectric Vehicle Charging Station(s)Garage Door Opener
- Roofing: Age 8 Years or LessAsphalt
- General: Split Entry (Bi-Level)Other
- Road/Access: City Street
- HOA Amenities: 0.0
- Originating MLS: northstar
- School District: Cambridge-Isanti
- County: Isanti
- Zoning: 161120190
- Utilities: Circuit Breakers200+ Amp Service
- Water: City Water/Connected
- Sewer: City Sewer/Connected
- Source: northstar
This listing courtesy of Realty Executive Associates
Monthly Payment
- Principal & Interest $
- Property Taxes $
- Home Insurance $
- VA Funding Fee $