707 Hickory Street SW, Isanti, MN 55040
- 5 beds |
- 3 baths |
- 2,430 sqft
 Single-Family Home
  Built in 2018
  0.28acre lot
 3 car garage
  $165/sqft
  Listed 6 days ago
Property Description
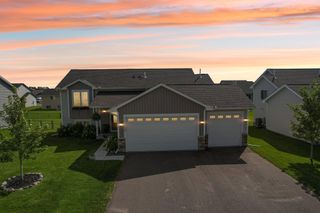
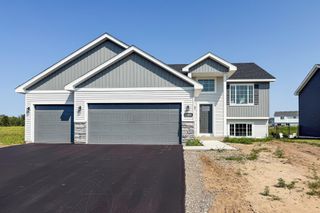
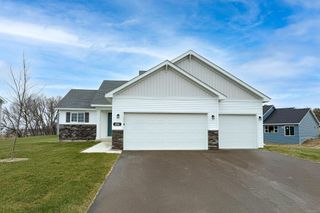
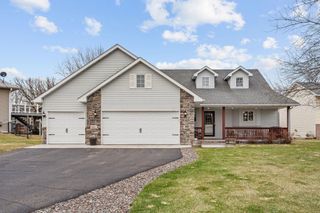
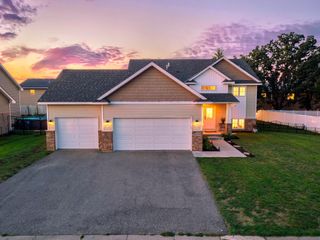
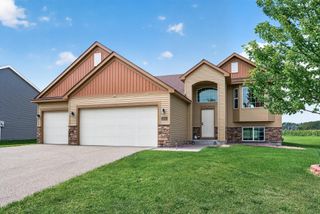
Welcome to this spacious 5 bed/3 bath home located in a very desirable Isanti location! This 2600 sf home was built in 2018 and has the perfect layout with 3 of the bedrooms on the main floor. The primary bedroom has a large ensuite bath with a double sink vanity and a very roomy walk-in closet. Special features of this immaculate home include modern finishes throughout, vaulted ceilings, a beautiful open concept kitchen with a large center island, stainless steel appliances and granite countertops. Step out from the large dining area to the brand new (8/26) 12 x 14 deck perfect for enjoying your morning coffee or having a BBQ with friends. The warm and inviting living room has large front windows bringing in lots of natural light. The expansive lower level offers 2 additional bedrooms, a ¾ bath, a storage room and a laundry room, as well as a family room with a stunning electric wall fireplace. This home’s exterior has maintenance free vinyl siding with brick accents, and the convenience of a large 3 car attached 24x33 garage. This property is beautifully landscaped and the backyard is completely fenced, making it a very private enjoyable place to relax with family and friends. This gorgeous home is in a fantastic neighborhood with a great school system and has parks within walking distance!
- Listing Status:
- Active
- Data Last Updated:
- September 22, 2026 at 12:18PM
- Listing Office:
- Keller Williams Realty Professionals : 218-454-4300
- MLS ID:
- 7145653

- General: VinylStorage Shed
- Pool: None
- Parking: Attached GarageAsphalt
- Roofing: Age Over 8 Years
- General: Split Entry (Bi-Level)Block
- Road/Access: City StreetPaved StreetsStreet LightsStorm Sewer
- HOA Amenities: 0.0
- Originating MLS: northstar
- School District: Cambridge-Isanti
- County: Isanti
- Zoning: 161030240
- Fencing: PrivacyWood
- Utilities: Circuit Breakers100 Amp Service
- Water: City Water/Connected
- Sewer: City Sewer/Connected
- Source: northstar
This listing courtesy of Keller Williams Realty Professionals
Monthly Payment
- Principal & Interest $
- Property Taxes $
- Home Insurance $
- VA Funding Fee $