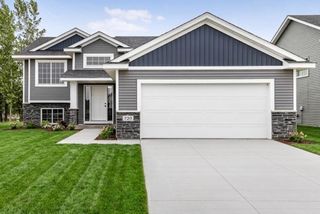
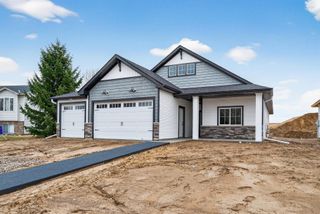
713 David Way, Isanti, MN 55040
- 3 beds |
- 2 baths |
- 1,638 sqft
 Single-Family Home
  Built in 2026
  9,148sqft lot
 3 car garage
  $287/sqft
  Listed 1 month ago
Property Description
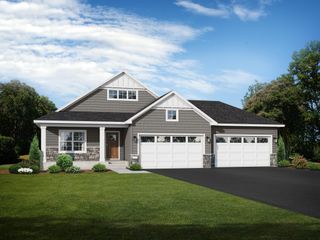
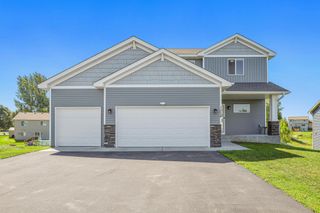
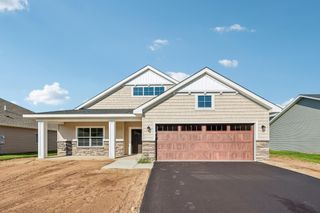
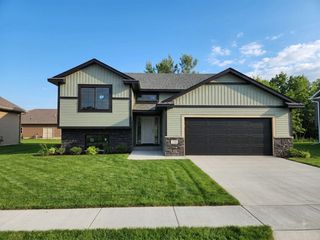
Welcome to this beautifully designed slab-on-grade rambler by TH Construction, offering one-level living with 3 bedrooms, 2 bathrooms and 1,638 finished square feet. The open concept main living area features vaulted ceilings and an inviting layout that connects the kitchen, dining and living spaces. The kitchen includes painted custom cabinetry, quartz countertops, a large center island and a spacious pantry. The living room is finished with an electric fireplace, stone surround and wood mantle. The private primary suite offers a walk in closet and a spacious bath with double sinks and a tiled walk in shower. Two additional bedrooms provide flexibility for family, guests or a home office. Enjoy in-floor heat throughout the home, ductless mini-split cooling, main level living and a 28x26 three-car garage. Sod, irrigation and two trees included. The home also includes a patio door leading to the backyard. Located in the Johnson Meadows development with easy access to Highway 65, shopping, dining and everyday conveniences. This home combines quality construction and low-maintenance living in a convenient Isanti location.
- Listing Status:
- Active
- Data Last Updated:
- September 23, 2026 at 5:16AM
- Listing Office:
- Keller Williams Classic Realty : 763-746-4900
- MLS ID:
- 7131325

- General: Brick VeneerVinyl
- Parking: Attached GarageConcrete
- Roofing: Age 8 Years or LessArchitectural ShingleAsphalt
- General: OneSlab
- Road/Access: Paved StreetsSidewalks
- HOA Amenities: 0.0
- Originating MLS: northstar
- School District: Cambridge-Isanti
- County: Isanti
- Zoning: TBD
- Utilities: Circuit Breakers200+ Amp Service
- Water: City Water/Connected
- Sewer: City Sewer/Connected
- Source: northstar
This listing courtesy of Keller Williams Classic Realty
Monthly Payment
- Principal & Interest $
- Property Taxes $
- Home Insurance $
- VA Funding Fee $