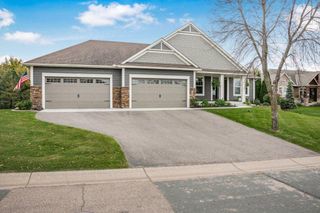
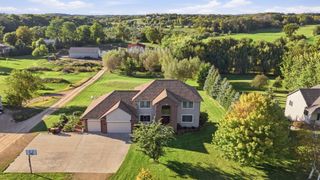
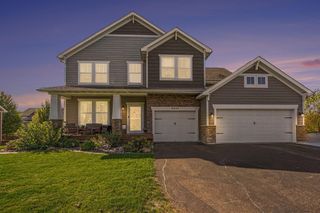
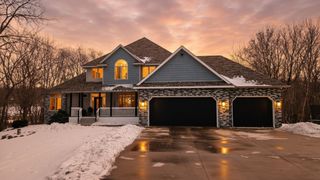
1235 N Sutton Lake Boulevard, Jordan, MN 55352
- 5 beds |
- 4 baths |
- 4,530 sqft
 Single-Family Home
 Built in 1990
 7.88acre lot
 8 car garage
 $210/sqft
 Listed 13 days ago
Property Description
Experience exceptional privacy, scenic beauty, and spacious living at this one-of-a-kind property offering nearly 10 acres of usable land and breathtaking views across the protected wetlands of Sutton Lake. With over 4,500 finished square feet, this thoughtfully updated home offers 5 bedrooms, 4 bathrooms, and an open-concept main level with all living facilities, including a laundry room and private primary suite. The main-level primary suite offers heated floors, a mini-split heating and cooling system, expansive walk-in closets, a wet bar, and a spa-inspired bathroom with dual sinks, soaking tub, and tiled walk-in shower. Vaulted ceilings in the living room, large picture windows throughout, and a knotty pine sunroom with heated floors and panoramic views create bright, welcoming gathering spaces. The kitchen is appointed with quartz countertops, a Wolf cooktop, abundant cabinetry, breakfast bar seating, and a butler's pantry. Upstairs, three additional bedrooms share access to a full bathroom, while the junior suite offers its own ¾ bathroom and walk-in closet. An intermediate walkout level, open to the main living area, includes a second family room with wood-burning fireplace, backyard access, an additional bedroom near a full bathroom, and a four-person sauna. The finished lower level offers a family room, media room, workout area, and generous storage. The heated 8-car garage offers epoxy flooring, a loft, and ample room for vehicles, hobbies, or a workshop. Outdoors, enjoy a trout-stocked pond with beach, year-round dock, paver patios, maintenance-free deck, chicken coop/dog kennel, abundant wildlife, and extensive land improvements. With more than $100,000 in recent updates, this remarkable property combines acreage, privacy, and upscale amenities, offering a place to create lasting memories and a legacy for generations to come.
- Listing Status:
- Active
- Data Last Updated:
- November 19, 2026 at 5:18AM
- Listing Office:
- ERA Prospera Real Estate : 612-499-0555
- MLS ID:
- 7168012

- General: StoneCement BoardChicken Coop/BarnKennel/Dog RunHen HouseStorage Shed
- Pool: None
- Parking: Attached GarageConcreteElectricFloor DrainFinished GarageGarage Door OpenerHeated GarageInsulated GarageMultiple GaragesStorageTandem Garage
- Roofing: Asphalt
- General: Four or More Level SplitBlock
- Road/Access: City Street
- HOA Amenities: 0.0
- Originating MLS: northstar
- School District: Jordan
- County: Scott
- Zoning: 099230031
- View: Panoramic
- Fencing: None
- Utilities: Circuit Breakers200+ Amp Service
- Water: PrivateWell
- Sewer: Mound SepticPrivate SewerTank with Drainage Field
- Source: northstar
This listing courtesy of ERA Prospera Real Estate
Monthly Payment
- Principal & Interest $
- Property Taxes $
- Home Insurance $
- VA Funding Fee $