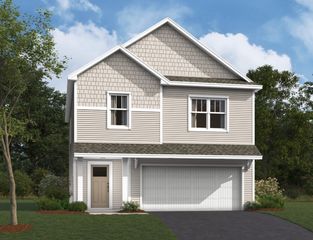
709 Highland Circle, Jordan, MN 55352
- 3 beds |
- 3 baths |
- 2,163 sqft
 Single-Family Home
  Built in 2026
  —— sqft lot
  2 car garage
  $208/sqft
  Listed 2 days ago
Property Description
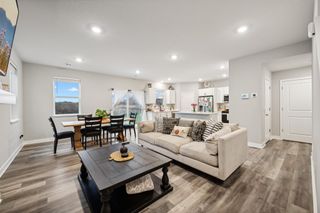
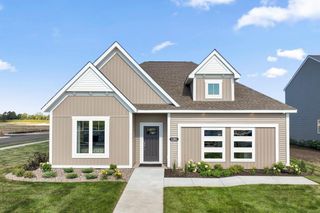
Conventional 5.50%/5.659% APR or FHA/VA 4.875%/5.639% APR if closing by October 30th with sellers preferred lender. Call for further details. Welcome to Beaumont Bluffs, a thoughtfully designed community just moments from historic downtown Jordan with walkability to Jordan Public Schools, plus a local park in the heart of the neighborhood. Situated in a cul-de-sac, the Coventry C floorplan offers 2,163 finished square feet with 3 bedrooms, 2.5 bathrooms, and a 2-car garage with an unfinished basement and lookout windows. The open-concept main level is designed for both everyday living and entertaining, featuring a spacious family room, dining area, and well-appointed kitchen. A versatile flex room provides space for a home office or hobby room while the mudroom offers practical organization and storage. Upstairs, you'll find three spacious bedrooms, a convenient laundry room, full secondary bath, and a flexible loft perfect for additional living space. The owner's suite serves as a private retreat with a spacious en-suite bathroom featuring dual sinks, a walk-in shower, linen storage, and two walk-in closets. This home showcases a designer-curated interior collection with painted cabinetry, matte black fixtures and hardware, tiled kitchen backsplash, under-cabinet lighting, and all appliances included. The unfinished lookout basement provides excellent potential for future expansion and additional equity. Also included: window blinds, a tankless water heater, garage door opener/keypad, smart front door deadbolt, whole-home humidifier, high-efficiency furnace, irrigation system, and the standard landscaping package. Beaumont Bluffs combines modern home design with Jordan's small-town charm with scenic surroundings. Also enjoy nearby golf, parks, shopping, dining, and easy access to Highway 169 for an easy commute throughout the southwest metro.
- Listing Status:
- Active
- Data Last Updated:
- August 6, 2026 at 7:16AM
- Listing Office:
- M/I Homes : 763-586-7200
- MLS ID:
- 7120244

- General: Vinyl
- Parking: Attached GarageAsphalt
- Roofing: Age 8 Years or LessArchitectural Shingle
- General: TwoPoured Concrete
- Road/Access: Cul De Sac
- HOA Amenities: Professional MgmtSanitation41.0Monthly
- Originating MLS: northstar
- School District: Jordan
- County: Scott
- Zoning: 22109003
- Utilities: 200+ Amp Service
- Water: City Water/Connected
- Sewer: City Sewer/Connected
- Source: northstar
This listing courtesy of M/I Homes
Monthly Payment
- Principal & Interest $
- Property Taxes $
- Home Insurance $
- VA Funding Fee $

 New - 3 days ago