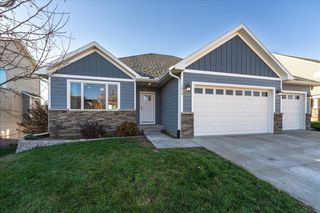
715 Highland Circle, Jordan, MN 55352
- 5 beds |
- 4 baths |
- 3,159 sqft
 Single-Family Home
 Built in 2026
 7,841sqft lot
 2 car garage
 $158/sqft
 Listed 1 month ago
Property Description
Enjoy the convenience walkability to Jordan schools, and small town charm, yet minutes from highway 169! Fun restaurants, antique shopping, historic Mini-Met baseball field, summer splash pad, nearby golf course, ziplining, apple orchard, groceries, and Minnesota's largest candy store just minutes away! Cul-de-sac! FINISHED LOWER LEVEL with lookout windows and park views. Brand New 2-story collection in Beaumont Bluffs, completion approximately December 2026. Classic Designer-curated finish collection, fireplace, Luxury Vinyl Plank on main floor, window blinds, all appliances, soft-close drawers, designer lighting, LED's. Introducing the Louisville floorplan, designed for modern living & comfort. This home offers an open -concept floorplan with 4 Bedrooms up (all BR's have walk-in closets) and Loft plus a spacious GREAT room on main, providing ample room for everyone. The lower level basement has a generous rec room, 5th bedroom and LL bath. The main floor flows seamlessly from a welcoming foyer into a large family room, complete with an electric fireplace for cozy evenings. An informal dining area connects to a chef's kitchen featuring white cabinets, quartz-topped countertops/center island, tile backsplash & matte black lighting and hardware. All appliances are included, and microwave is vented to outside. A dedicated mud room off the entry keeps daily life organized. Step outside to a lovely covered front porch or backyard with views of the expansive park. The yard also features irrigation, full sod and landscaping package. Convenient upper-level laundry room (washer/dryer included) makes chores effortless. The primary owner's suite is a true retreat, featuring a private en-suite bathroom with raised vanity and dual sinks, a large shower, and a walk-in closet. 3 more bedrooms, all with walk-in closets, round out the upstairs space, along with a comfortable upper level loft space. This home is built for efficiency with a tankless water heater and efficient furnace. Enjoy added convenience with smart home technology, including a smart deadbolt and garage door opener. FHA 5.25/5.891% APR if closing by January 29th, 2027 with seller preferred lender. Call for further details.
- Listing Status:
- Active
- Data Last Updated:
- November 19, 2026 at 7:18AM
- Listing Office:
- M/I Homes : 763-586-7200
- MLS ID:
- 7154623

- General: Vinyl
- Parking: Attached GarageAsphalt
- Roofing: Age 8 Years or LessArchitectural Shingle
- General: TwoPoured Concrete
- Road/Access: Cul De Sac
- HOA Amenities: Professional MgmtSanitation42.0Monthly
- Originating MLS: northstar
- School District: Jordan
- County: Scott
- Zoning: 221090060
- Utilities: 200+ Amp Service
- Water: City Water/Connected
- Sewer: City Sewer/Connected
- Source: northstar
This listing courtesy of M/I Homes
Monthly Payment
- Principal & Interest $
- Property Taxes $
- Home Insurance $
- VA Funding Fee $