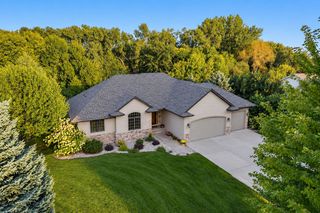
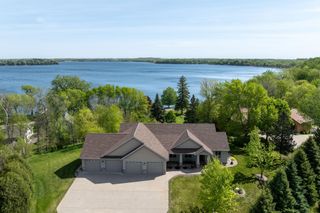
1524 Squirrels Nest Road, Kasota, MN 56050
- 4 beds |
- 3 baths |
- 3,802 sqft
 Single-Family Home
  Built in 1996
  0.77acre lot
 3 car garage
  $199/sqft
  Listed 4 months ago
Property Description
Experience Lake Washington living in this spacious 4-bedroom, 3-bath walkout rambler, offering panoramic water views from both levels. Beautifully landscaped with mature trees, colorful perennials, and two apple trees, the property provides a peaceful setting for enjoying the lake and its surrounding wildlife. A new 64-foot Floe dock with an 8-by-8-foot platform, table, and swivel chairs makes it easy to enjoy boating, fishing, swimming, and time by the water. Inside, expansive windows fill the home with natural light and frame the lake views. Updated luxury vinyl flooring extends throughout the main level, where a two-sided brick fireplace adds warmth and character to the living and dining areas. The kitchen was refreshed in 2022 with new countertops, backsplash, and sink. The recently updated primary suite and laundry are also conveniently located on the main floor. The walkout lower level features updated carpeting, additional bedrooms, a full bath, generous gathering space, and a large storage room. It is also wired for appliances, offering potential for an additional entertaining or refreshment area. Outside, the expansive deck provides an inviting place to relax, entertain, and take in the view. Additional highlights include a maintenance-free exterior, an oversized three-stall garage, a new 2026 roof with grade 3 shingles, seamless gutters with gutter protection, and a new lift pump. Located near Westwood Marina and Lake Washington County Park’s scenic trails, this property offers space, comfort, and year-round enjoyment in a remarkable waterfront setting.
- Listing Status:
- Active
- Data Last Updated:
- October 5, 2026 at 12:16AM
- Listing Office:
- Century 21 Atwood : 507-387-3131
- MLS ID:
- 7074476

- General: Stone
- Parking: Attached GarageGarage Door Opener
- Roofing: Asphalt
- General: OneBlock
- Road/Access: Paved StreetsPrivate Road
- HOA Amenities: 0.0
- Originating MLS: northstar
- School District: Mankato
- County: Le Sueur
- Zoning: 057200070
- Water: Shared System
- Sewer: City Sewer/Connected
- Source: northstar
This listing courtesy of Century 21 Atwood
Monthly Payment
- Principal & Interest $
- Property Taxes $
- Home Insurance $
- VA Funding Fee $