1102 14th Avenue NW, Kasson, MN 55944
- 5 beds |
- 3 baths |
- 2,422 sqft
 Single-Family Home
  Built in 2018
  0.25acre lot
 3 car garage
  $175/sqft
  Listed 6 days ago
Property Description
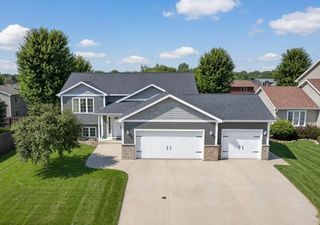
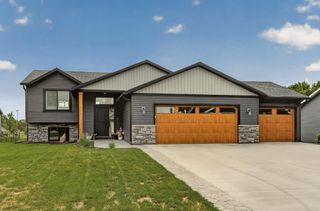
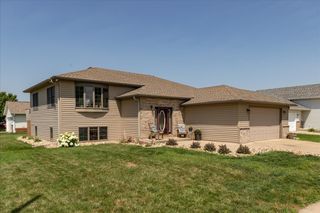
Built in 2018 and thoughtfully cared for by the same owners since new construction, this 5 bedroom, 3 bath home offers beautiful finishes, an incredibly functional layout, and an impressive amount of living space. Vaulted ceilings and abundant natural light create an open, inviting feel throughout the main living areas, where the kitchen features granite countertops, stainless steel appliances, a coordinating tile backsplash, center island, and convenient corner pantry. The adjoining dining and living spaces flow easily together for everyday living and entertaining. Three bedrooms are located on the main level, including a comfortable primary suite with a private 3/4 bath and walk-in closet, along with a full bath. The finished lower level adds even more versatility with an exceptionally spacious family and recreation area offering plenty of room for multiple gathering spaces, plus two additional bedrooms and 3/4 bath. Additional storage and laundry space complete the lower level. Outside, enjoy a generous 0.25-acre lot with a large backyard, while the finished, oversized 3 car garage provides plenty of space for vehicles, storage, and more. With its flexible layout, beautiful finishes, and space to spread out on both levels, this Kasson home offers space, functionality, and style throughout.
- Listing Status:
- Active
- Data Last Updated:
- August 20, 2026 at 12:18PM
- Listing Office:
- Re/Max Results : 507-288-1111
- MLS ID:
- 7122143

- General: Vinyl
- Parking: Attached Garage
- Roofing: Asphalt
- General: Split Entry (Bi-Level)Wood
- Road/Access: City StreetSidewalks
- HOA Amenities: 0.0
- Originating MLS: northstar
- School District: Kasson-Mantorville
- County: Dodge
- Zoning: 241229004
- Water: City Water/Connected
- Sewer: City Sewer/Connected
- Source: northstar
This listing courtesy of Re/Max Results
Monthly Payment
- Principal & Interest $
- Property Taxes $
- Home Insurance $
- VA Funding Fee $