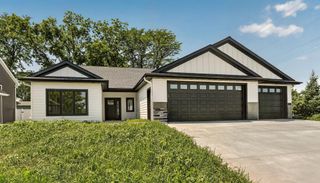
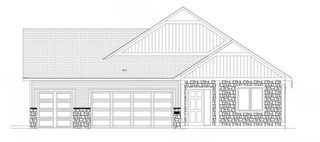
2202 6th Avenue NE, Kasson, MN 55944
- 2 beds |
- 2 baths |
- 1,618 sqft
 Single-Family Home
  Built in 2024
  10,454sqft lot
 3 car garage
  $375/sqft
  Listed 2 months ago
Property Description
This stunning 2-year-old home was thoughtfully designed with quality, comfort, and convenience in mind. From the moment you enter through the front door or attached garage, you'll appreciate the zero-entry access and welcoming drop zone complete with a bench and plenty of space for coats and boots. The functional layout includes a separate laundry room featuring custom cabinetry, a built-in laundry tub, and quartz countertops. The beautifully designed kitchen offers custom cabinets, quartz countertops, and a spacious walk-in pantry with abundant storage for all your kitchen essentials. The main floor boasts 9-foot sidewalls and tray ceilings in both the living room and primary suite. The living room centers around a gorgeous gas fireplace, creating a warm and inviting gathering space. Throughout the home, you'll find quality finishes including solid-core interior doors, quartz countertops, and tile flooring in all bathrooms. The primary suite is a true retreat, featuring a tiled walk-in shower, double-bowl quartz vanity, and a large walk-in closet. The second bedroom is currently utilized as an office and showcases elegant French doors. The heated and insulated garage is equipped with a floor drain and offers exceptional functionality. A standout feature is the oversized 18x8 overhead door, perfect for taller trucks, along with an 8-foot-high third stall door and windows that provide plenty of natural light. The unfinished lower level offers endless possibilities, with room for two additional bedrooms, a family room, bathroom, and ample storage space-allowing you to customize it to fit your needs. Don't miss this opportunity to own a nearly new home loaded with upgrades, thoughtful design, and room to grow!
- Listing Status:
- Active
- Data Last Updated:
- August 20, 2026 at 12:18PM
- Listing Office:
- Edina Realty, Inc. : 507-288-7665
- MLS ID:
- 7094616

- General: Vinyl
- Parking: Detached GarageConcreteHeated GarageInsulated Garage
- Roofing: Age 8 Years or Less
- General: OnePoured Concrete
- Road/Access: City Street
- HOA Amenities: 0.0
- Originating MLS: northstar
- School District: Kasson-Mantorville
- County: Dodge
- Zoning: 243672001
- Water: City Water/Connected
- Sewer: City Sewer/Connected
- Source: northstar
This listing courtesy of Edina Realty, Inc.
Monthly Payment
- Principal & Interest $
- Property Taxes $
- Home Insurance $
- VA Funding Fee $