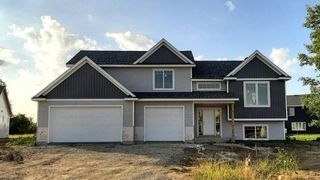
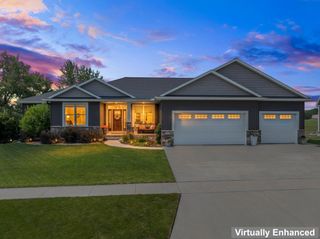
515 21st Place NE, Kasson, MN 55944
- 5 beds |
- 4 baths |
- 3,492 sqft
 Single-Family Home
  Built in 2016
  0.32acre lot
 3 car garage
  $179/sqft
  Listed 2 months ago
Property Description
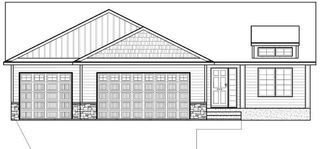
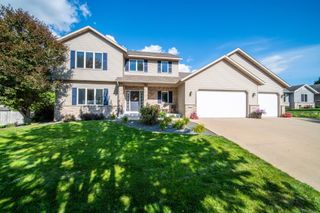
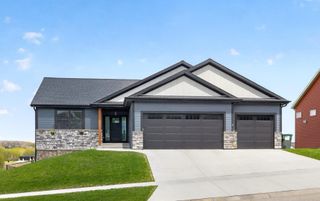
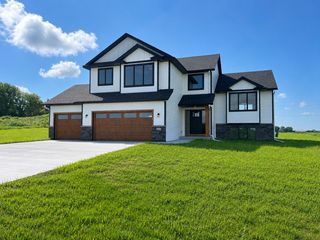
Welcome to this beautifully designed walkout ranch located on a quiet cul-de-sac.. Built in 2016, this exceptional home offers nearly 3,500 finished square feet with 5 bedrooms, 4 bathrooms, and an open floor plan that perfectly balances everyday comfort with effortless entertaining. The spacious main level is filled with natural light and features a welcoming living room that flows seamlessly into the dining area and well-appointed kitchen. Whether you're preparing a weeknight dinner or hosting family and friends, you'll appreciate the generous workspace, abundant cabinetry, and layout that keeps everyone connected. The private primary suite provides a relaxing retreat with a large walk-in closet and beautifully finished en-suite bath featuring a custom tiled walk-in shower. Convenient main-floor laundry and additional main-level bedrooms make daily living both comfortable and practical. The finished walkout lower level expands your living space with a large family room, additional bedrooms, bathroom, and flexible space perfect for a home office, fitness area, game room, or guest accommodations. Step outside to enjoy the deck overlooking the backyard or relax on the lower-level patio. The oversized 3-car garage offers approximately 900 square feet of space for vehicles, tools, toys, and extra storage. Situated just minutes from schools, parks, walking trails, and local amenities, this home also offers an easy commute to Rochester while allowing you to enjoy the charm and community of Kasson. If you're looking for quality construction, generous living space, and a move-in-ready home in an outstanding location, 515 21st Place NE deserves a spot at the top of your list. Schedule your private showing today!
- Listing Status:
- Active
- Data Last Updated:
- September 21, 2026 at 5:19AM
- Listing Office:
- RE/MAX Venture : 507-413-8100
- MLS ID:
- 7104323

- General: StoneVinyl
- Parking: Attached GarageConcreteElectric Vehicle Charging Station(s)
- Roofing: Asphalt
- General: OneBlock
- Road/Access: City Street
- HOA Amenities: 0.0
- Originating MLS: northstar
- School District: Kasson-Mantorville
- County: Dodge
- Zoning: 243661003
- Fencing: Chain Link
- Utilities: 200+ Amp Service
- Water: City Water/Connected
- Sewer: City Sewer/Connected
- Source: northstar
This listing courtesy of RE/MAX Venture
Monthly Payment
- Principal & Interest $
- Property Taxes $
- Home Insurance $
- VA Funding Fee $