11322 Latrobe Lane N, Lake Elmo, MN 55042
- 3 beds |
- 3 baths |
- 3,182 sqft
 Single-Family Home
  Built in 2020
  0.3acre lot
 3 car garage
  $369/sqft
  Listed 8 days ago
Property Description
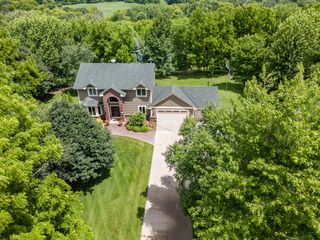
Welcome to effortless luxury living in this beautiful villa home, perfectly positioned on a premier lot in Lake Elmo's desirable The Royal neighborhood. Expertly designed and constructed by Gorham Homes, this impeccably maintained residence showcases quality craftsmanship, elegant finishes, and a floor plan ideal for comfortable main-level living as well as entertaining. Enjoy carefree living with association-maintained lawn care and snow removal. The gourmet kitchen features white enamel cabinetry, granite countertops, high-end stainless steel appliances, a beverage refrigerator, and a custom walk-in pantry. The open-concept layout flows seamlessly into the living room, highlighted by a box beam ceiling and expansive patio doors that open to a spectacular three-season porch with a cozy gas stove and views of the beautifully landscaped grounds. Designed for convenient main-level living, the home offers an office, a lovely primary suite with a large walk-in closet and luxurious bath featuring a walk-in shower, as well as an adjacent laundry room. The lower level provides exceptional additional living and entertaining space, complete with a stacked stone fireplace and an impressive wet bar featuring a full-size refrigerator and dishwasher. Two additional bedrooms, a full bath, a media room and large storage room, provide plenty of space for guests, hobbies, or recreation. Enjoy scenic views of mature trees and your private backyard oasis. The custom patio with gorgeous landscaping and tranquil fountain create the perfect setting for relaxing, entertaining, or simply enjoying the peaceful surroundings. Just steps from scenic walking paths, residents enjoy access to The Royal Club's private pool and fitness center, along with the opportunity for golf membership. Offering one of the finest villa settings in the community, this exceptional home combines timeless design, luxury finishes, and low-maintenance living in one of Lake Elmo's most sought-after neighborhoods.
- Listing Status:
- Active
- Data Last Updated:
- July 22, 2026 at 5:18AM
- Listing Office:
- Coldwell Banker Realty : 651-430-2100
- MLS ID:
- 7074440

- General: StoneCement Board
- Pool: Below GroundOutdoorShared
- Parking: Attached GarageConcreteFinished GarageGarage Door OpenerOtherStorage
- Roofing: Age 8 Years or LessAsphalt
- General: OnePoured Concrete
- HOA Amenities: Lawn CareProfessional MgmtSanitationShared AmenitiesSnow Removal225.0Monthly
- Originating MLS: northstar
- School District: Stillwater
- County: Washington
- Zoning: 2502921310018
- Water: City Water/Connected
- Sewer: City Sewer/Connected
- Source: northstar
This listing courtesy of Coldwell Banker Realty
Monthly Payment
- Principal & Interest $
- Property Taxes $
- Home Insurance $
- VA Funding Fee $

 New - 2 days ago