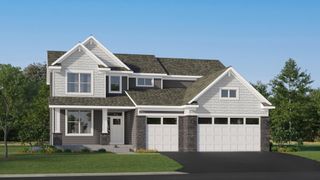
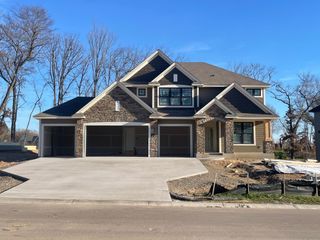
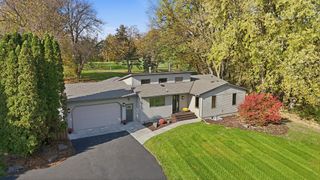
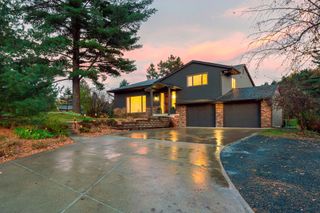
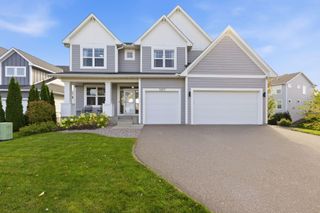
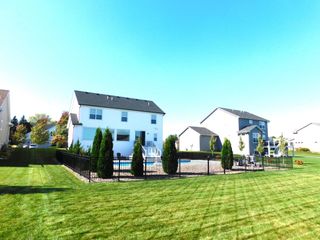
11433 Wildflower Drive N, Lake Elmo, MN 55042
- 4 beds |
- 3 baths |
- 3,076 sqft
 Single-Family Home
 Built in 2017
 7,187sqft lot
 2 car garage
 $249/sqft
 Listed 12 days ago
Property Description
Welcome to the Sophisticated Scandanavian Retreat where Norwegian heritage meets modern design. This home seamlessly blends Scandanavian simplicity with contemporary comforts, creating a tranquil retreat that honors both tradition and innovation. Perfectly placed in the Wildflower Neighborhood of Lake Elmo, where birds and butterflies co-exist with each friendly neighbor. This stunning four-bedroom, three-bath, like-new construction home is a perfect blend of luxury, craftsmanship, and comfort. The main floor showcases site-finished Hickory hardwood flooring, providing a rich and durable foundation. Cedarwood accents add a warm, rustic charm to the living room wall and basement stairway, while the custom kitchen island and fireplace mantel unit are made from beautiful Mahogany, adding an elegant touch. The basement features radiant heated floors, ensuring cozy comfort year-round, and the primary bathroom offers a spa-like retreat with heated tile floors and a luxurious Kohler bubble massage tub. Enjoy outdoor living in the Eze-Breeze, screened-in three-season porch, perfect for relaxing while being protected from the elements. Window well coverings, drip lines for the garden beds and custom closet shelving in all three bedrooms and in the pantry demonstrate the care and attention to detail this home offers. The Wildflower community built the Villa homes around private parks with approximately 30-acre Wildflower Conservancy which includes miles of paved walking trails.
- Listing Status:
- Active
- Data Last Updated:
- November 19, 2026 at 6:16AM
- Listing Office:
- Edina Realty, Inc. : 651-738-1860
- MLS ID:
- 7170393

- General: StoneCement Board
- Pool: None
- Parking: Attached GarageConcreteGarage Door Opener
- Roofing: Age Over 8 YearsAsphalt
- General: OnePoured Concrete
- Road/Access: CurbsPaved StreetsSidewalks
- HOA Amenities: Lawn CareMaintenance GroundsProfessional MgmtSanitationSnow Removal250.0Monthly
- Originating MLS: northstar
- School District: Stillwater
- County: Washington
- Zoning: 1202921340069
- Fencing: None
- Utilities: Circuit Breakers
- Water: City Water/Connected
- Sewer: City Sewer/Connected
- Source: northstar
This listing courtesy of Edina Realty, Inc.
Monthly Payment
- Principal & Interest $
- Property Taxes $
- Home Insurance $
- VA Funding Fee $