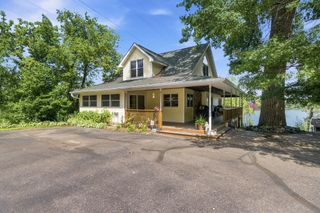
11449 Wildflower Drive N, Lake Elmo, MN 55042
- 3 beds |
- 3 baths |
- 3,161 sqft
 Single-Family Home
  Built in 2019
  7,187sqft lot
 2 car garage
  $300/sqft
  Listed 5 days ago
Property Description
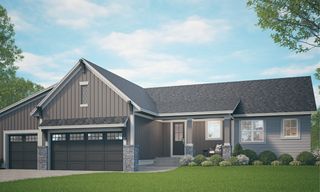
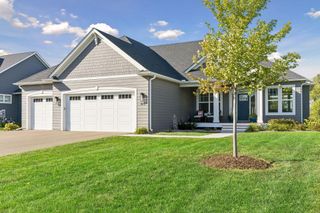
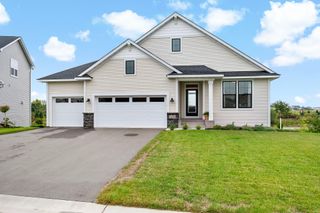
Welcome to this stunning modern farmhouse custom-built by Redstone Builders in Lake Elmo's coveted Wildflower community! This 3-bed, 3-bath detached villa perfectly blends luxury and functionality. The main level boasts beautiful red maple hardwood floors, a vaulted primary suite, high-end kitchen with a 4-stool island, formal dining, a cozy great room with a gas fireplace, and a sunlit reading room. The lower level is built for entertaining and hobbies, featuring a family room with a wet bar, two additional bedrooms (one currently an exercise room), and an inspiring art studio with glass French doors. Enjoy a whole-house Sonos sound system and custom art lighting throughout. Relax on the welcoming front porch or the back covered deck overlooking architecturally designed landscaping, a fire pit space, and a water fountain. The HOA handles lawn care and snow removal, and includes access to private walking paths, common green spaces, and a private 40-acre conservancy. Complete with an oversized 2-car garage.
- Listing Status:
- Active
- Data Last Updated:
- September 22, 2026 at 2:19PM
- Listing Office:
- POP Realty MN : 651-226-3106
- MLS ID:
- 7145892

- General: Cement BoardMetal
- Pool: None
- Parking: Attached GarageConcreteElectricFinished GarageGarage Door OpenerInsulated GarageStorage
- Roofing: Age 8 Years or LessArchitectural ShinglePitched
- General: OnePoured Concrete
- Road/Access: CurbsPaved StreetsSidewalksStreet LightsStorm Sewer
- HOA Amenities: OtherTrail(s)Lawn CareProfessional MgmtSanitationShared AmenitiesSnow Removal743.0Quarterly
- Originating MLS: northstar
- School District: Stillwater
- County: Washington
- Zoning: 1202921340080
- Utilities: Circuit Breakers200+ Amp Service
- Water: City Water/Connected
- Sewer: City Sewer/Connected
- Source: northstar
This listing courtesy of POP Realty MN
Monthly Payment
- Principal & Interest $
- Property Taxes $
- Home Insurance $
- VA Funding Fee $

 New - 2 days ago