5720 57th Place N, Lake Elmo, MN 55042
- 4 beds |
- 5 baths |
- 5,005 sqft
 Single-Family Home
  Built in 2026
  1.03acre lot
 4 car garage
  $419/sqft
  Listed 1 month ago
Property Description
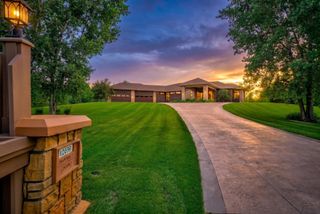
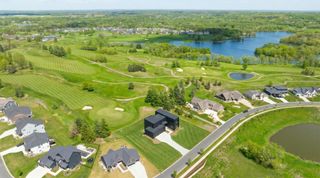
This custom rambler offers over 5,000 square feet of beautifully finished living space, along with thoughtfully designed outdoor areas and an impressive four car garage, all set on a stunning one acre homesite. The property backs to protected DNR woodlands, providing rare privacy, peaceful views, and a breathtaking natural setting year round. The striking exterior showcases timeless James Hardie siding, stone accents, and rich wood details for unforgettable curb appeal. Outdoor living is elevated with an electric screened porch, a dramatic double sided fireplace, and multiple spaces to relax or entertain while enjoying the wooded surroundings. Inside, vaulted ceilings, elegant cased openings, and expansive backyard views create a warm yet refined feel. The main level features hardwood floors, custom inset cabinetry, a hidden pantry, and a beautifully designed dining space. A private guest suite with its own bath and laundry adds flexibility for guests or multi generational living. The owner’s wing offers a true retreat with a sophisticated den, vaulted bedroom, and a spa inspired bath with soaking tub, custom tile shower, walk in closet, and private laundry. The lower level is designed for comfort and entertainment, featuring two bedrooms with a Jack and Jill bath, a spacious family room with fireplace, and a flexible golf simulator space that can double as a media or game room. A dedicated workout room and Kohler sauna complete the home’s wellness features. Includes all five TVs, golf simulator system, home audio equipment, and Crestron home and security system, creating a turnkey luxury experience. A rare opportunity to own a thoughtfully designed home that blends elevated living with the beauty of nature.
- Listing Status:
- Active
- Data Last Updated:
- July 21, 2026 at 10:17PM
- Listing Office:
- POP Realty MN : 651-283-0446
- MLS ID:
- 7088532

- General: StoneCement Board
- Parking: Attached GarageAsphaltFinished GarageGarage Door OpenerHeated GarageInsulated Garage
- General: OneBlock
- Road/Access: City StreetPaved StreetsStreet Lights
- HOA Amenities: Professional MgmtSewerShared Amenities175.0Monthly
- Originating MLS: northstar
- School District: Stillwater
- County: Washington
- Zoning: 0202921240015
- Utilities: Circuit Breakers200+ Amp Service
- Water: City Water/Connected
- Sewer: Septic System Compliant - YesShared SepticTank with Drainage Field
- Source: northstar
This listing courtesy of POP Realty MN
Monthly Payment
- Principal & Interest $
- Property Taxes $
- Home Insurance $
- VA Funding Fee $