5736 57th Street Cove N, Lake Elmo, MN 55042
- 5 beds |
- 5 baths |
- 5,231 sqft
 Single-Family Home
  Built in 2023
  1.28acre lot
 3 car garage
  $344/sqft
  Listed 1 month ago
Property Description
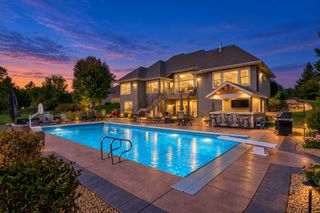
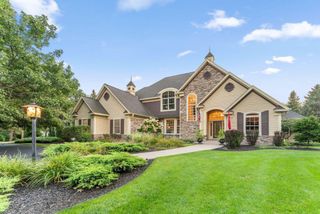
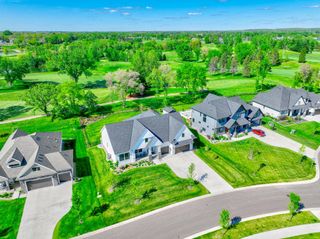
2023 Award-winning modern Tudor set on 1.28 acres of permanently protected land in Lake Elmo's prestigious Discover Crossing. More than a luxury home, this is a private retreat where timeless architecture, thoughtful design, and an everyday wellness come together. Offering over 5,200 square feet with five bedrooms, five bathrooms, and an extraordinary indoor pool, the home was intentionally crafted for both grand entertaining and peaceful daily living. Floor-to-ceiling windows frame serene wooded views while curated designer finishes, soaring ceilings, and exceptional craftsmanship create a sophisticated yet welcoming atmosphere. The chef's kitchen flows into expansive gathering spaces, while the main-level primary suite provides a true sanctuary. Exit outside to miles of scenic neighborhood trails winding through protected natural surroundings, offering unmatched privacy just minutes from the conveniences of Woodbury, Stillwater, and downtown St. Paul. Designed and built with award winning firm Style & Structure, this one-of-a-kind residence offers an extraordinary level of quality, architecture, and lifestyle that is rarely available in today's market.
- Listing Status:
- Active
- Data Last Updated:
- September 22, 2026 at 9:17PM
- Listing Office:
- Lakes Sotheby's International Realty : 952-230-3101
- MLS ID:
- 7093010

- General: StoneFiber Board
- Pool: Below GroundIndoor
- Parking: Attached GarageAsphalt
- Roofing: Age 8 Years or Less
- General: OnePoured Concrete
- HOA Amenities: Professional MgmtSanitationShared Amenities550.0Quarterly
- Originating MLS: northstar
- School District: Stillwater
- County: Washington
- Zoning: 0202921110009
- Fencing: None
- Utilities: 200+ Amp Service
- Water: City Water/Connected
- Sewer: Septic System Compliant - YesShared Septic
- Source: northstar
This listing courtesy of Lakes Sotheby's International Realty
Monthly Payment
- Principal & Interest $
- Property Taxes $
- Home Insurance $
- VA Funding Fee $

 New - 3 days ago