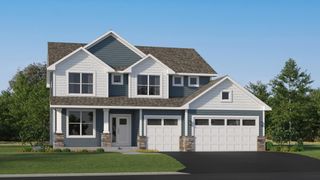
8876 9th Place N, Lake Elmo, MN 55042
- 3 beds |
- 2 baths |
- 2,359 sqft
 Single-Family Home
 Built in 2017
 6,534sqft lot
 2 car garage
 $248/sqft
 Listed 20 days ago
Property Description
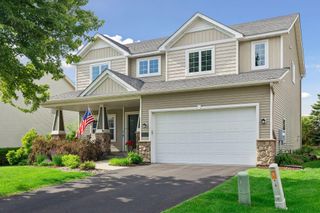
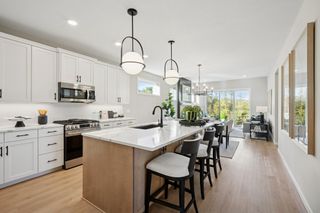
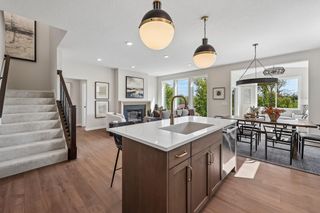
Luxurious Modern Living in Prime Lake Elmo! Welcome to 8876 9th Pl N, a beautifully designed 1.5-story home offering refined comfort, open-concept living, and thoughtful updates throughout. Step inside to soaring ceilings, light-enhancing solar tubes, and a grand main-floor great room anchored by a feature fireplace. The open kitchen includes a gas range with LG appliances, an oversized center island with stone countertops, and a walk-in pantry. Sunlight floods the spectacular sunroom, providing a tranquil space to relax year-round. The private main-floor primary retreat features an ensuite bath with a dual-vanity and custom walk-in tile shower. Upstairs, the upper-level expansion offers a versatile bonus space ideal for a media room or home office. Step outside to a private patio with a vinyl divider and concrete curb-style landscape edging. Complete with a brand-new roof and gutters and a polyurea-coated garage floor, schedule your showing today!
- Listing Status:
- Active
- Data Last Updated:
- November 19, 2026 at 6:16AM
- Listing Office:
- Keller Williams Premier Realty : 651-379-5252
- MLS ID:
- 7167321

- General: Cement Board
- Parking: Attached GarageAsphaltGarage Door OpenerInsulated Garage
- Roofing: Age 8 Years or LessAsphalt
- General: TwoSlab
- Road/Access: City Street
- HOA Amenities: Lawn CareProfessional MgmtSanitationSnow Removal170.0Monthly
- Originating MLS: northstar
- School District: North St Paul-Maplewood
- County: Washington
- Zoning: 3302921110013
- Utilities: 200+ Amp Service
- Water: City Water/Connected
- Sewer: City Sewer/Connected
- Source: northstar
This listing courtesy of Keller Williams Premier Realty
Monthly Payment
- Principal & Interest $
- Property Taxes $
- Home Insurance $
- VA Funding Fee $

 New - 3 days ago