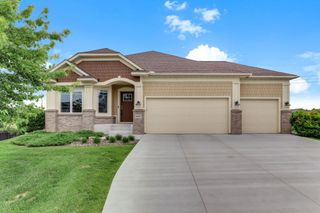
9684 7th Street N, Lake Elmo, MN 55042
- 4 beds |
- 4 baths |
- 3,975 sqft
 Single-Family Home
  Built in 2015
  0.31acre lot
 3 car garage
  $195/sqft
  Listed 13 days ago
Property Description
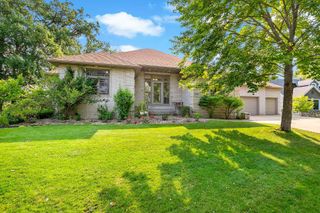
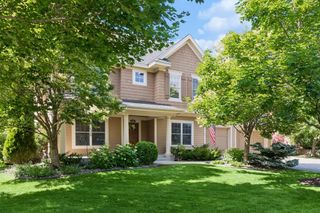
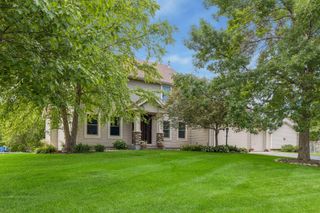
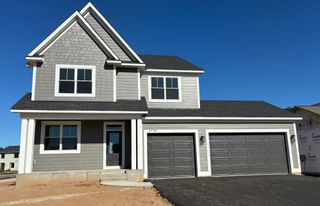
Welcome home to this beautifully designed and feature-rich property offering space, style, and comfort at every turn. Just off the entry, you'll find a private den with stunning built-in cabinetry—perfect for a home office, reading room, or study space. The open-concept main level is ideal for both everyday living and entertaining, featuring a spacious kitchen with a large center island, informal dining area, and inviting great room. An additional flex space provides the versatility of a formal dining room, sitting area, or second living space to fit your lifestyle. Enjoy your morning coffee or unwind in the evening from the charming three-season porch overlooking the deck, complete with a built-in gas grill that's ready for summer gatherings and backyard barbecues. Upstairs, you'll find four generously sized bedrooms, a versatile loft area, and the convenience of second-floor laundry. The luxurious owner's suite offers a spa-like retreat with a double vanity, separate soaking tub and shower, and a large walk-in closet. The recently finished lower level expands your living space with a spacious family room, custom bar area, and additional flex spaces perfect for a game room, home gym, hobby area, or playroom. Built-in speakers throughout the home provide the perfect soundtrack for entertaining or everyday enjoyment. With exceptional living spaces, thoughtful upgrades, and amenities throughout, this home truly has it all!
- Listing Status:
- Active
- Data Last Updated:
- July 6, 2026 at 12:18AM
- Listing Office:
- Real Broker LLC : 715-307-7032
- MLS ID:
- 7093799

- General: StoneVinyl
- Pool: None
- Parking: Attached GarageAsphaltHeated Garage
- Roofing: AsphaltPitched
- General: TwoPoured Concrete
- Road/Access: City Street
- HOA Amenities: Professional MgmtShared Amenities145.0Quarterly
- Originating MLS: northstar
- School District: Stillwater
- County: Washington
- Zoning: 3402921420041
- Utilities: Circuit Breakers200+ Amp Service
- Water: City Water/Connected
- Sewer: City Sewer/Connected
- Source: northstar
This listing courtesy of Real Broker LLC
Monthly Payment
- Principal & Interest $
- Property Taxes $
- Home Insurance $
- VA Funding Fee $

 New - 19 hours ago