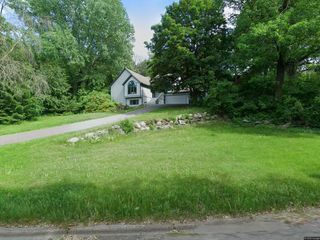
10310 Upper 196th Way W, Lakeville, MN 55044
- 3 beds |
- 3 baths |
- 2,548 sqft
 Single-Family Home
 Built in 1965
 0.48acre lot
 2 car garage
 $177/sqft
 Listed 5 days ago
Property Description
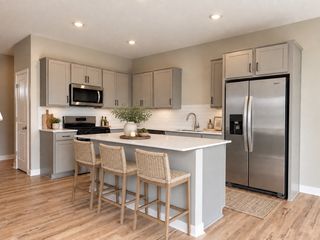
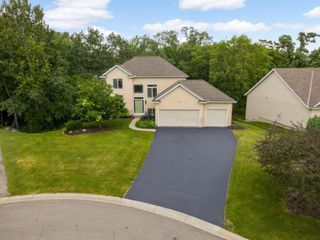
Beautifully maintained and updated rambler tucked into a wooded, rolling neighborhood just blocks from Lake Marion! Situated on a .48-acre cul-de-sac lot, this home offers 1,784 sq. ft. on the main level, with 3 bedrooms and 3 baths. The generous main-level family room features a vaulted ceiling, gas fireplace, and access to a screened porch overlooking the backyard. Enjoy two family rooms, three fireplaces and plenty of space for everyday living and entertaining. The kitchen features updated stainless steel appliances (2020), while the primary suite boasts a stunning 2026-bathroom remodel with direct access to the backyard. The lower level offers a second family room, dedicated office and exercise space, plus an abundance of unfinished storage. Additional updates include some newer windows, updated mechanicals, washer/dryer (2024), driveway (2024), and newly installed carpeting in the primary bedroom and lower level. The heated garage adds year-round convenience, while the large, fenced yard area, completed in 2026, provides plenty of outdoor space. A two-level storage shed with natural gas and electricity offers exceptional additional storage and versatility. A rare opportunity to enjoy a peaceful neighborhood setting with convenient access to Lake Marion!
- Listing Status:
- Active
- Data Last Updated:
- November 19, 2026 at 2:18AM
- Listing Office:
- Edina Realty, Inc. : 952-892-7000
- MLS ID:
- 7171135

- General: Fiber BoardStorage Shed
- Pool: None
- Parking: Attached GarageAsphaltFinished GarageGarage Door OpenerHeated GarageInsulated Garage
- Roofing: Age 8 Years or LessAsphalt
- General: OneBlock
- Road/Access: City StreetCul De SacCurbsPaved StreetsStorm Sewer
- HOA Amenities: 0.0
- Originating MLS: northstar
- School District: Lakeville
- County: Dakota
- Zoning: 221150022150
- Fencing: FullPrivacyWood
- Water: City Water/Connected
- Sewer: City Sewer/Connected
- Source: northstar
This listing courtesy of Edina Realty, Inc.
Monthly Payment
- Principal & Interest $
- Property Taxes $
- Home Insurance $
- VA Funding Fee $

 New - 1 day ago