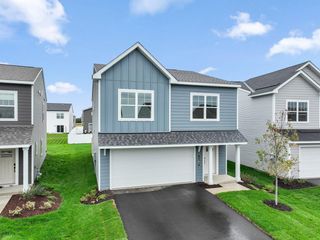
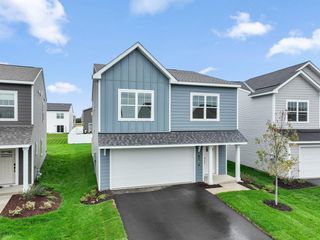
16229 Duskwood Trail, Lakeville, MN 55044
- 3 beds |
- 3 baths |
- 1,862 sqft
 Single-Family Home
 Built in 2019
 7,405sqft lot
 3 car garage
 $282/sqft
 Listed 2 days ago
Property Description
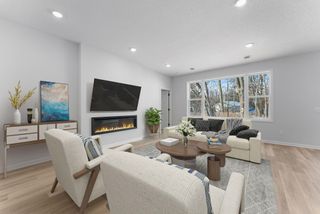
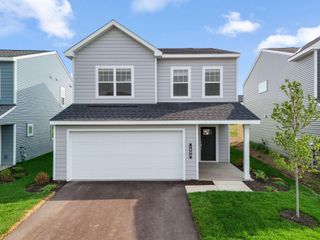
Welcome to this meticulously cared-for two-story, 3-bedroom, 3-bath home in the highly sought-after Spirit of Brandtjen Farms neighborhood! Thoughtfully designed and beautifully maintained, this home offers a fresh, new construction feel with stylish finishes and an inviting layout. The main level features gorgeous hardwood floors throughout, a bright and welcoming living space, and a well-appointed kitchen complete with stainless steel appliances, timeless enameled cabinetry and beautiful quartz countertops. Upstairs, you’ll find all three bedrooms conveniently situated on one level, including a spacious primary suite with his-and-her walk-in closets and a private walk-in bath. The two additional bedrooms are connected by a convenient Jack-and-Jill bathroom, offering both comfort and functionality. The lower level offers an exciting opportunity to build equity and customize the home to your needs, with plenty of room to add a fourth bedroom, additional bathroom and spacious family room. Beyond the home itself, Brandtjen Farms offers an exceptional collection of community amenities, including two neighborhood pools, fitness/exercise rooms, and a clubhouse with a party room—providing plenty of opportunities for recreation, relaxation and gathering with friends and neighbors. Meticulously cared for, move-in ready, and filled with future potential, this home is an exciting opportunity to enjoy the best of Spirit of Brandtjen Farms!
- Listing Status:
- Active
- Data Last Updated:
- October 22, 2026 at 9:17PM
- Listing Office:
- Re/Max Advantage Plus : 952-898-5800
- MLS ID:
- 7162520

- General: Cement Board
- Pool: Below GroundHeatedOutdoorShared
- Parking: Attached GarageAsphaltTandem Garage
- Roofing: Age 8 Years or LessAsphalt
- General: TwoConcrete PerimeterWood
- Road/Access: City StreetCurbsPaved StreetsSidewalks
- HOA Amenities: OtherProfessional MgmtRecreation FacilityShared Amenities120.0Monthly
- Originating MLS: northstar
- School District: Rosemount-Apple Valley-Eagan
- County: Dakota
- Zoning: 227134301030
- Fencing: None
- Utilities: Circuit Breakers
- Water: City Water/Connected
- Sewer: City Sewer/Connected
- Source: northstar
This listing courtesy of Re/Max Advantage Plus
Monthly Payment
- Principal & Interest $
- Property Taxes $
- Home Insurance $
- VA Funding Fee $