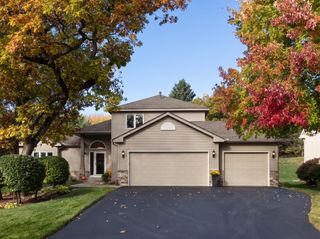
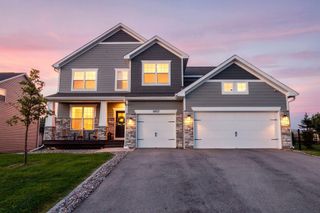
16279 Harvard Drive, Lakeville, MN 55044
- 4 beds |
- 4 baths |
- 3,807 sqft
 Single-Family Home
 Built in 1999
 0.36acre lot
 3 car garage
 $164/sqft
 Listed 6 days ago
Property Description
Welcome to 16279 Harvard Drive, a fully updated 4-bedroom, 4-bath home with just over 3,800 finished square feet on a 1/3-acre lot overlooking Highview Heights Park, in sought-after School District 196. A vaulted living room with abundant windows sets a bright, open tone just off the large foyer. The kitchen features quartz tops and stainless appliances. Upstairs, the vaulted primary suite includes a vaulted private bath. The finished lower level is built for entertaining, with a gas fireplace and a wet bar with refrigerator and microwave, and a second gas fireplace warms the main level family room. The stunning large screen porch overlooks the park-like backyard and the park beyond, the perfect spot for morning coffee or summer evenings. A beautiful stamped patio and a lighted basketball half court make the yard great for gatherings and summertime fun. The big-ticket items are already done, including a new furnace and A/C (2026) and a new roof, windows, and driveway (2023). Enjoy quick access to parks, trails, shopping, and dining in Lakeville and Apple Valley.
- Listing Status:
- Active
- Data Last Updated:
- October 23, 2026 at 1:16AM
- Listing Office:
- Ryan Real Estate Co. : 952-953-4000
- MLS ID:
- 7160774

- General: StoneVinyl
- Pool: None
- Parking: Attached GarageGarage Door Opener
- Roofing: Age 8 Years or LessAsphalt
- General: Modified Two StoryBlock
- Road/Access: City StreetCurbsPaved Streets
- HOA Amenities: 0.0
- Originating MLS: northstar
- School District: Rosemount-Apple Valley-Eagan
- County: Dakota
- Zoning: 223277001010
- Water: City Water/Connected
- Sewer: City Sewer/Connected
- Source: northstar
This listing courtesy of Ryan Real Estate Co.
Monthly Payment
- Principal & Interest $
- Property Taxes $
- Home Insurance $
- VA Funding Fee $

 New - 21 hours ago