16322 Equestrian Trail, Lakeville, MN 55044
- 3 beds |
- 3 baths |
- 2,956 sqft
 unknown
  Built in 2017
  4,138sqft lot
 3 car garage
  $279/sqft
  Listed 1 month ago
Property Description
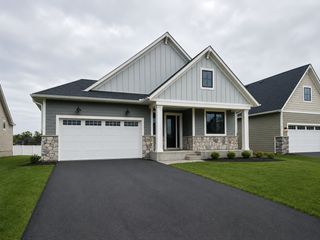
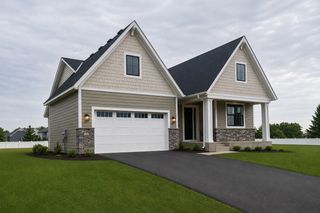
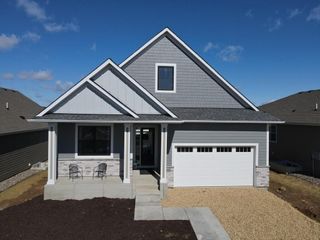
Welcome to this absolutely delightful Robert Thomas detached villa in the Spirit of Brandtjen Farm! This stunning home is situated on a premium lot backing up to a heavily wooded green space. Some of the luxurious appointments of this open and flowing floor plan include a gourmet kitchen with quartz countertops, a tiled backsplash, a walk-in pantry, and stainless steel appliances. The spacious dining area overlooks an impressive living room featuring a raised-hearth gas fireplace, coffered ceilings, and transom windows. The main-floor primary bedroom en-suite features a tray vault ceiling, a large walk-in closet, and a luxury bath with dual vanities, a soaking tub, and a walk-in shower. A bright and cheery 3-season sunroom boasts a vaulted ceiling and walks out to a maintenance-free deck. The main level also includes a dedicated office/bedroom, laundry room, and a guest bath. The walk-out lower level features a huge family room complete with a 2nd gas fireplace and a wet bar area, alongside a third bedroom and a finished office/den/craft room. Enjoy the outdoors from the wonderful screened-in porch area below the deck. Complete with a 3-car tandem garage. 2 community pools, exercise facilities & clubhouses. Minutes to shops, coffee & restaurants. 196 schools. there is so much to love about this amazing home!
- Listing Status:
- Active
- Data Last Updated:
- August 7, 2026 at 5:18AM
- Listing Office:
- Coldwell Banker Realty : 651-452-5950
- MLS ID:
- 7020565

- General: StoneCement Board
- Pool: Below GroundHeatedOutdoorShared
- Parking: Attached GarageAsphaltFinished GarageGarage Door OpenerTandem Garage
- Roofing: Age 8 Years or LessAsphaltPitched
- General: OnePoured Concrete
- Road/Access: CurbsPaved StreetsSidewalksStreet LightsStorm Sewer
- HOA Amenities: In-Ground Sprinkler SystemLawn CareMaintenance GroundsProfessional MgmtRecreation FacilitySanitationShared AmenitiesSnow Removal292.0Monthly
- Originating MLS: northstar
- School District: Rosemount-Apple Valley-Eagan
- County: Dakota
- Topography: Level
- Zoning: 227134005070
- Water: City Water/Connected
- Sewer: City Sewer/Connected
- Source: northstar
This listing courtesy of Coldwell Banker Realty
Monthly Payment
- Principal & Interest $
- Property Taxes $
- Home Insurance $
- VA Funding Fee $