16322 Esprit Court, Lakeville, MN 55044
- 3 beds |
- 2 baths |
- 1,540 sqft
 Town Home
 Built in 2026
 3,049sqft lot
 2 car garage
 $377/sqft
 Listed 1 month ago
Property Description
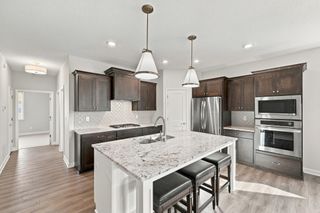
The HAVEN MODEL.Introducing a thoughtfully designed Lakeville twin home development offering the ease of main level living paired with the quality and finishes buyers are searching for. These homes feature open and functional floor plans with spacious living areas, well-appointed kitchens, and abundant cabinetry throughout for exceptional storage and organization. Buyers will appreciate the flexibility of an optional upper-level bonus room and bath - ideal for guests, hobbies, office space, or additional living area. The extra-deep garage is designed to comfortably accommodate larger vehicles, including trucks, while still providing room for storage and everyday convenience. High-end finishes, attractive design details, and low-maintenance living make this community appealing. Planned neighborhood amenities include sidewalks, and a community pavilion creating opportunities for recreation and connection within the neighborhood. Conveniently located within one mile of numerous grocery stores, restaurants, entertainment, fitness, medical services and everyday conveniences, this location offers exceptional accessibility.
- Listing Status:
- Active
- Data Last Updated:
- November 19, 2026 at 7:18AM
- Listing Office:
- RE/MAX Results : 651-735-1350
- MLS ID:
- 7154520

- General: StoneEngineered WoodFiber Board
- Parking: Attached GarageConcreteGarage Door OpenerGuest ParkingInsulated Garage
- Roofing: Age 8 Years or LessArchitectural ShingleAsphalt
- General: One and One HalfSlab
- Road/Access: City StreetCul De SacCurbsNo Outlet/Dead EndPaved StreetsSidewalks
- HOA Amenities: Building ExteriorHazard InsuranceLawn CareMaintenance GroundsSanitationShared AmenitiesSnow Removal430.0Monthly
- Originating MLS: northstar
- School District: Rosemount-Apple Valley-Eagan
- County: Dakota
- Zoning: 224630501230
- Fencing: None
- Utilities: Circuit Breakers100 Amp Service
- Water: City Water - In Street
- Sewer: City Sewer/Connected
- Source: northstar
This listing courtesy of RE/MAX Results
Monthly Payment
- Principal & Interest $
- Property Taxes $
- Home Insurance $
- VA Funding Fee $