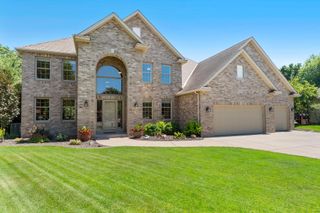
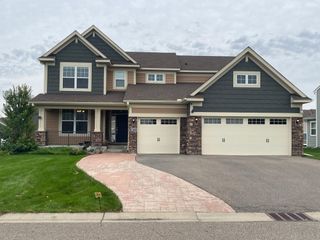
16531 Draft Horse Boulevard, Lakeville, MN 55044
- 5 beds |
- 5 baths |
- 4,952 sqft
 Single-Family Home
 Built in 2018
 8,712sqft lot
 3 car garage
 $201/sqft
 Listed 6 days ago
Property Description
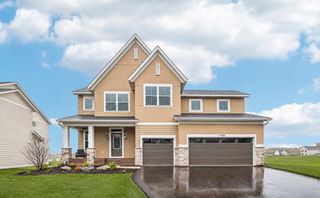
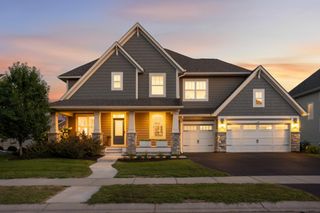
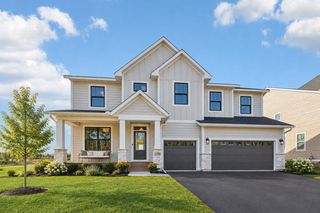
Located in the heart of the sought-after Spirit of Brandtjen Farm neighborhood and available only due to relocation! Walk to East Lake Elementary, two community pools and miles of trails, with green space and a neighborhood trail right behind the home. Come check out the many upgrades which includes a cathedral vaulted ceiling in the master bedroom, with a large walk in shower, and heated floors. Three more bedrooms round out the upper level with a Jack and Jill bath connecting two of the bedrooms and a large bonus room above the garage. The spacious main floor has a cozy gas fireplace and a kitchen made for entertaining. Off the kitchen is a three season porch with new windows and screens added this summer. The walkout lower level includes a 5th bedroom, family room, projector and screen included, custom wet bar, large outdoor patio with custom concrete seating, and a MasterSpa hot tub that is included too! The heated garage includes epoxy flooring, a trough drain, and tons of storage. Three zone heating and air and so much more. There is something for everyone here! Come check it out!
- Listing Status:
- Active
- Data Last Updated:
- November 19, 2026 at 6:16AM
- Listing Office:
- Edina Realty, Inc. : 651-688-0000
- MLS ID:
- 7172355

- General: StoneCement BoardWood
- Pool: HeatedOutdoorShared
- Parking: Attached GarageConcreteFloor DrainHeated GarageInsulated GarageStorage
- Roofing: Age 8 Years or Less
- General: TwoPoured Concrete
- Road/Access: City StreetCurbsPaved StreetsSidewalksStreet Lights
- HOA Amenities: Professional MgmtShared Amenities120.0Monthly
- Originating MLS: northstar
- School District: Rosemount-Apple Valley-Eagan
- County: Dakota
- Zoning: 227131405020
- Fencing: Electric
- Utilities: Circuit Breakers
- Water: City Water/Connected
- Sewer: City Sewer/Connected
- Source: northstar
This listing courtesy of Edina Realty, Inc.
Monthly Payment
- Principal & Interest $
- Property Taxes $
- Home Insurance $
- VA Funding Fee $