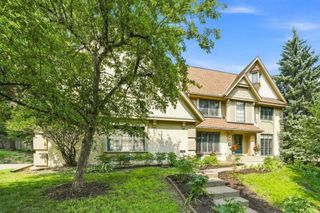
16851 Javelin Avenue, Lakeville, MN 55044
- 5 beds |
- 4 baths |
- 3,790 sqft
 Single-Family Home
  Built in 1992
  0.32acre lot
 2 car garage
  $189/sqft
  Listed 7 days ago
Property Description
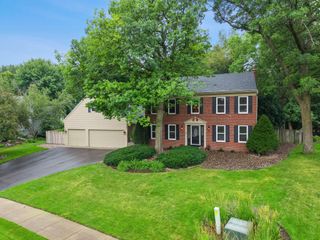
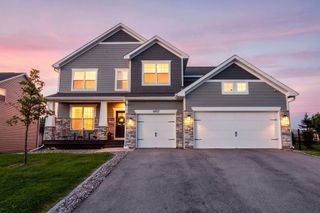
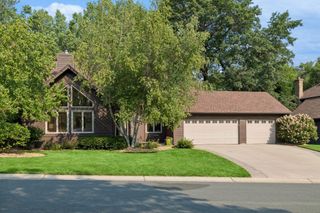
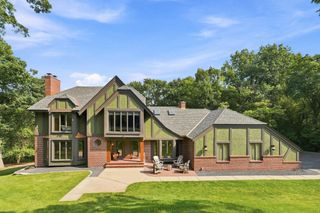
SINGLE OR MULTI-FAMILY HOME OPTIONAL RENTABLE LOWER LEVEL WITH PRIVATE ENTRANCE. OVER $150,000 IN UPGRADES Known in the neighborhood as "The Sunset House", this beautifully updated five-bedroom, four-bath home is tucked into a quiet, mature neighborhood and offers a rare combination of space, flexibility and upgrades. Full of character, creativity, and unexpected spaces, this is anything but a cookie-cutter home. The heart of the home is the open concept living room with a 14’ vaulted ceiling, abundant windows with backyard views & access to the large maintenance free deck. This opens into the gorgeous gourmet chef’s kitchen and formal dining room with an electric fireplace, an inviting space designed for everything from everyday family meals to entertaining. The main level offers plenty of space to gather and unwind, including a sun-filled playroom, and a convenient laundry room. Upstairs, you’ll find a large dedicated office and three bedrooms, including a spacious primary suite with its own private bath. What truly sets this home apart is the finished walkout lower-level mother-in-law suite. With its own separate entrance, fully equipped second kitchen, living space with electric fireplace, bedroom, bathroom, laundry, and workshop, it offers exceptional privacy and independence while still being connected to the main home. It’s an incredible setup for a live-in parent, multigenerational living, nanny, au pair, or long-term guests. Step outside to a fully fenced backyard filled with extensive, established gardens currently growing apples trees, giant sunflowers and more than 20 varieties of vegetables and herbs - a dream for gardeners, home cooks, or anyone who loves fresh-from-the-garden produce. Enjoy the two-car garage plus workshop, new deck (2025), playhouse (2025), covered brick lower-level patio, and beautiful views of Buck Hill right from the deck. Over $150,000 in upgrades include in a new fence (2022), expanded deck (2024), complete lower-level renovation with brand-new kitchen, appliances, and laundry machines (2022), water heater (2025), and Simply Safe security system (2022). Also, new siding has been approved and buyer can choose the color! This is truly a special home offering multi-generational living, an incredible chef’s kitchen, abundant outdoor space, and a lifestyle that’s hard to find.
- Listing Status:
- Active
- Data Last Updated:
- August 20, 2026 at 7:18AM
- Listing Office:
- Pemberton RE : 612-260-8777
- MLS ID:
- 7125138

- General: Vinyl
- Parking: Attached Garage
- Roofing: Asphalt
- General: TwoOther
- HOA Amenities: 0.0
- Originating MLS: northstar
- School District: Lakeville
- County: Dakota
- Zoning: 226453001100
- Water: City Water/Connected
- Sewer: City Sewer/Connected
- Source: northstar
This listing courtesy of Pemberton RE
Monthly Payment
- Principal & Interest $
- Property Taxes $
- Home Insurance $
- VA Funding Fee $

 New - 2 days ago