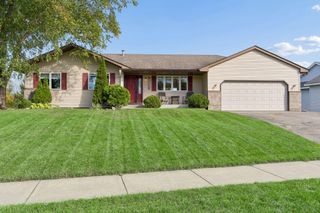
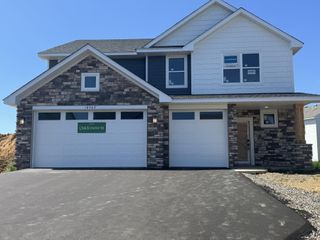
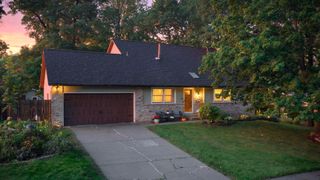
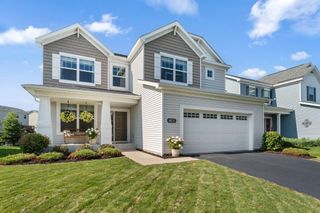
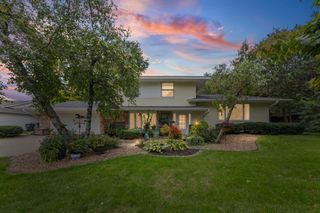
16982 Georgetown Way, Lakeville, MN 55068
- 4 beds |
- 2 baths |
- 2,072 sqft
 Single-Family Home
  Built in 1995
  0.61acre lot
 3 car garage
  $217/sqft
  Listed 2 days ago
Property Description
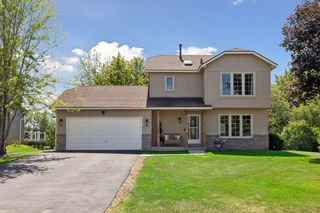
Honey, Stop the car!!! You need to make time to see this property! Perfectly located on a massive lot at the end of a quiet cul-de-sac in Lakeville with Award winning, 196 schools! Meticulous owners have left this home in pristine move in condition. Open floor plan sets the stage to make this remarkable home feel inviting and bright featuring soaring 2 story ceilings on the main floor with oversized kitchen with amazing cabinet space and stainless steel appliances. The amazing living room has 2 stories worth of windows and gorgeous gas burning fireplace. Steps off the dining room, you'll love the deck space this home affords, overlooking your incredible backyard. The upper composite deck overlooks the portion of your backyard that's fully fenced in with firepit, playset and ample room for your pets to roam. The second composite deck leads to your patio and unfenced area of your spacious backyard that features a nice shed, planter boxes and tons of extra space for you and yours to get out and play! Phenomenal layout features three bedrooms up including a walk through bath to the master bedroom. The private lower level has the 4th bedroom, an additional full bath plus the wonderful family room that also walks out to your outstanding backyard. If you have toys, this is the place for you! The oversized three car insulated, heated and finished garage is amazing plus has an extra parking pad, and a 12x16 storage shed! All this in the Award winning School District 196. Run, don't walk, and see this home today before it's gone tomorrow!
- Listing Status:
- Active
- Data Last Updated:
- October 5, 2026 at 12:16AM
- Listing Office:
- REMAX Results : 952-829-2900
- MLS ID:
- 7153919

- General: Brick VeneerVinylStorage Shed
- Parking: Attached GarageAsphaltConcreteFinished GarageGarage Door OpenerHeated GarageInsulated GarageRV Access/Parking
- Roofing: AsphaltPitched
- General: Three Level SplitBlock
- Road/Access: City StreetCul De SacCurbsNo Outlet/Dead EndPaved StreetsStreet LightsStorm Sewer
- HOA Amenities: 0.0
- Originating MLS: northstar
- School District: Rosemount-Apple Valley-Eagan
- County: Dakota
- Zoning: 221670401070
- Fencing: PartialVinyl
- Utilities: Circuit Breakers
- Water: City Water/Connected
- Sewer: City Sewer/Connected
- Source: northstar
This listing courtesy of REMAX Results
Monthly Payment
- Principal & Interest $
- Property Taxes $
- Home Insurance $
- VA Funding Fee $

 New - 2 days ago