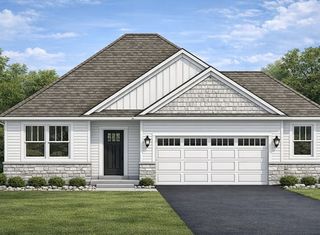
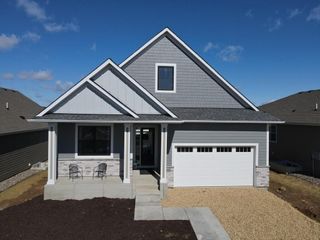
17043 Kerrick Court, Lakeville, MN 55044
- 3 beds |
- 3 baths |
- 3,281 sqft
 unknown
  Built in 2017
  4,922sqft lot
 2 car garage
  $229/sqft
  Listed 11 days ago
Property Description
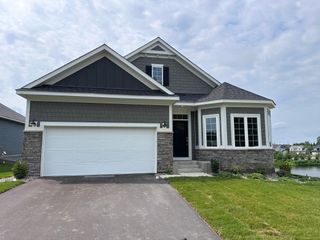
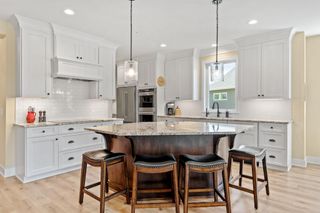
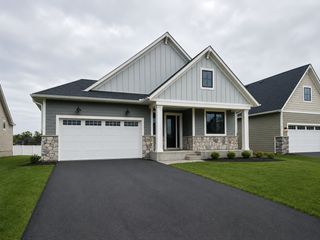
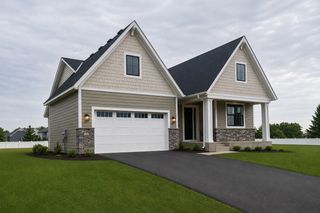
Tucked at the end of a quiet dead-end street and backing to a sweeping wetland, this 2019-built townhome offers the feel of a private retreat with all the ease of single-level living. The main level is thoughtfully designed around the view - picture windows in the great room frame the marsh perfectly, while soaring vaulted ceilings, a gas fireplace, and custom built-ins create a space that is both striking and livable. The kitchen is built for serious cooking and easy entertaining, with a massive island, butler's pantry, and walk-in pantry ensuring you'll never run short on space. A flex room off the main living area serves equally well as a dedicated home office or formal dining. When the day calls for fresh air, step out to the maintenance-free screened porch and let the sounds of nature do the rest. The primary suite is a genuine escape - cathedral vault ceiling, generous walk-in closet, and a private bath with walk-in shower. Downstairs, the lower level is made for gathering: a beautifully finished wet bar, built-in entertainment system, and a showstopping double-sided stone fireplace set the tone. Two additional bedrooms, a sauna, and ample storage round out the space. The garage is EV-ready. Sharing only one wall, this is townhome living without the compromise.
- Listing Status:
- Active
- Data Last Updated:
- August 7, 2026 at 5:18AM
- Listing Office:
- Keller Williams Select Realty : 952-431-5100
- MLS ID:
- 7116677

- General: StoneCement BoardShakes
- Pool: None
- Parking: Attached GarageAsphaltElectric Vehicle Charging Station(s)Garage Door OpenerInsulated Garage
- Roofing: Age 8 Years or LessArchitectural ShingleAsphaltPitched
- General: OnePoured Concrete
- Road/Access: Cul De SacCurbsNo Outlet/Dead EndPaved StreetsPrivate RoadStreet LightsStorm Sewer
- HOA Amenities: Building ExteriorHazard InsuranceLawn CareMaintenance GroundsProfessional MgmtSanitationSnow Removal576.0Monthly
- Originating MLS: northstar
- School District: Lakeville
- County: Dakota
- Zoning: 224165501230
- Fencing: None
- Water: City Water/Connected
- Sewer: City Sewer/Connected
- Source: northstar
This listing courtesy of Keller Williams Select Realty
Monthly Payment
- Principal & Interest $
- Property Taxes $
- Home Insurance $
- VA Funding Fee $