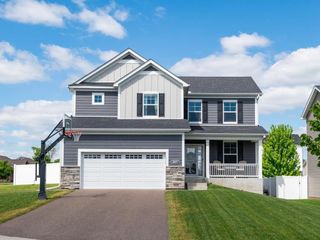
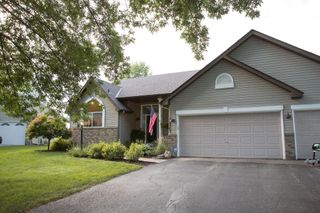
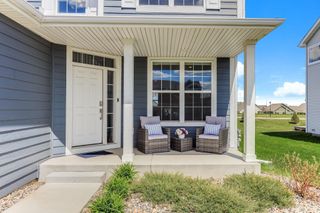
17131 Doppler Lane, Lakeville, MN 55044
- 5 beds |
- 4 baths |
- 3,448 sqft
 Single-Family Home
  Built in 2024
  10,454sqft lot
 3 car garage
  $188/sqft
  Listed 15 days ago
Property Description
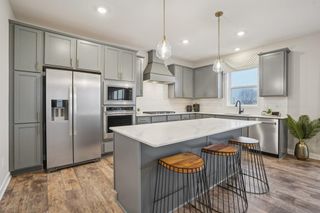
Fantastic Opportunity Awaits! Basically brand-new home (2 Yr Old) Features 5 bedroom, 4 bath and unfinished basement provides instant equity opportunity for new owners. Large open main floor with gourmet kitchen and both a butlers pantry and walk-in pantry. Also on main floor you will find the 5th bedroom and 3/4 bath - providing you the flexibility for office space, toy room or guest room! Upper level has large primary ensuite with his and her separate closets. Three additional bedrooms w/ a Jack & Jill full with separate sinks and one additional 3/4 bathroom. Spacious loft provides additional living space. Laundry on upper level. Wonderful community with the best amenities! Wired for Tesla Charger and Epoxy Floors in Garage. Brookshire development offers a community clubhouse, pool, pickleball courts, basketball courts, park and walking trails. This home is only available due to relocation! Owners just surpassed one year warranty items. New owners will be transferred the remaining time balance of 2 yr warranties and 10 year warranty items! Great location near Apple Valley, Farmington, Rosemount and Lakeville! Hurry and get in here today!
- Listing Status:
- Active
- Data Last Updated:
- May 26, 2026 at 5:16AM
- Listing Office:
- RE/MAX Results : 952-431-2400
- MLS ID:
- 7006829

- General: StoneCement BoardVinyl
- Pool: Below GroundHeatedOutdoorShared
- Parking: Attached Garage
- Roofing: Age 8 Years or LessArchitectural ShingleAsphaltPitched
- General: Two8 ft+ Pour
- Road/Access: City StreetCul De SacCurbsPaved StreetsSidewalksStreet LightsStorm Sewer
- HOA Amenities: OtherPatioTennis CourtsTrail(s)OtherProfessional MgmtRecreation FacilitySanitation244.0Quarterly
- Originating MLS: northstar
- School District: Farmington
- County: Dakota
- Zoning: 221510007070
- Utilities: Circuit Breakers200+ Amp Service
- Water: City Water/Connected
- Sewer: City Sewer/Connected
- Source: northstar
This listing courtesy of RE/MAX Results
Monthly Payment
- Principal & Interest $
- Property Taxes $
- Home Insurance $
- VA Funding Fee $