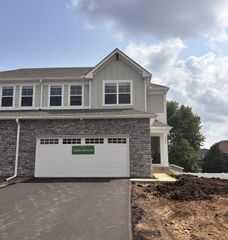
17541 Driscoll Place, Lakeville, MN 55044
- 4 beds |
- 3 baths |
- 1,965 sqft
 unknown
  Built in 2026
  2,614sqft lot
 2 car garage
  $214/sqft
  Listed 3 days ago
Property Description
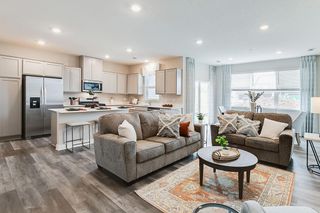
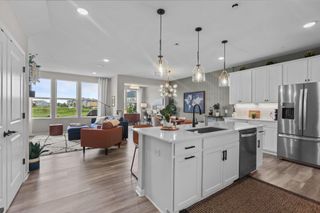
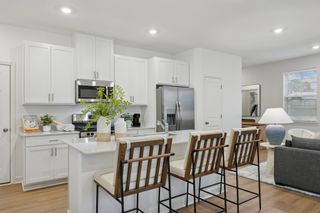
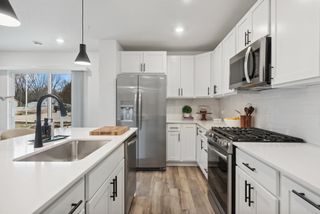
Ask how you can receive up to $20,000 in closing costs when using D.R. Horton’s preferred lender! Enjoy tranquil pond views and spectacular sunsets from the comfort of home! Your home will feel like a private retreat. Stunning throughout, we highlight the perfect combination of function and elegance within a layout that impresses from start to finish. Wide open spaces punctuate a main level with a kitchen/dining/living area that flow seamlessly together. The upper level is equally impressive - as it features four bedrooms, a pair of bathrooms, laundry and a loft area which is sure to become a favorite hangout spot. All of that living space inside, plus an oversized garage for all your toys! Plus, enjoy all the amenities of resort-style living as a resident of the Brookshire community! Featuring a state-of-the-art clubhouse, which includes a fitness center, yoga studio, locker rooms with showers, heated outdoor pool, playground, pickleball courts, basketball court, bocce ball, and both indoor and outdoor gathering spaces! In close proximity to local schools, and just 2 miles from grocery shopping, Target, restaurants, and all that the city of Lakeville has to offer! Come visit and see for yourself!
- Listing Status:
- Active
- Data Last Updated:
- August 6, 2026 at 9:16PM
- Listing Office:
- D.R. Horton, Inc. : 952-985-7272
- MLS ID:
- 7120639

- General: StoneCement BoardShakes
- Pool: Below GroundHeatedOutdoorShared
- Parking: Attached GarageAsphaltGarage Door OpenerInsulated GarageStorage
- Roofing: Age 8 Years or LessArchitectural ShingleAsphaltPitched
- General: Two
- Road/Access: City StreetCurbsPaved StreetsSidewalksStreet LightsStorm Sewer
- HOA Amenities: In-Ground Sprinkler SystemOtherBuilding ExteriorHazard InsuranceLawn CareOtherProfessional MgmtRecreation FacilitySanitationShared AmenitiesSnow Removal376.0Monthly
- Originating MLS: northstar
- School District: Farmington
- County: Dakota
- Zoning: 221510204010
- Utilities: Circuit Breakers200+ Amp Service
- Water: City Water/Connected
- Sewer: City Sewer/Connected
- Source: northstar
This listing courtesy of D.R. Horton, Inc.
Monthly Payment
- Principal & Interest $
- Property Taxes $
- Home Insurance $
- VA Funding Fee $

 New - 2 days ago