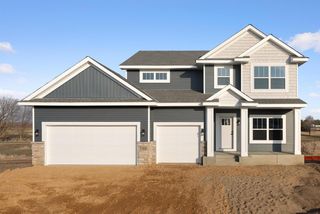
17831 Elder Avenue, Lakeville, MN 55044
- 5 beds |
- 4 baths |
- 2,880 sqft
 Single-Family Home
  Built in 2020
  8,712sqft lot
 3 car garage
  $226/sqft
  Listed 6 days ago
Property Description
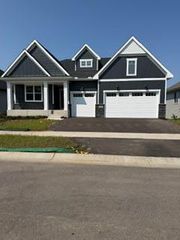
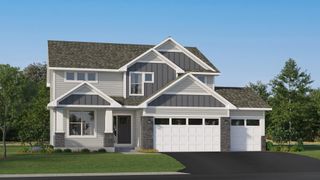
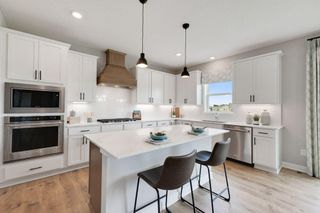
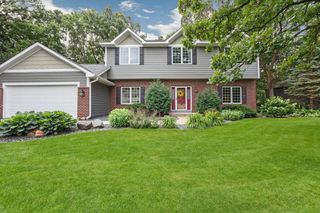
Built in 2020, this beautifully designed 5-bedroom, 4-bath two-story home with a finished walkout lower level offers the perfect blend of style, comfort, and functionality. The open-concept main level features a Great Room highlighted by a cozy gas fireplace with a tile surround, creating an inviting space for everyday living and entertaining. The gourmet kitchen is the heart of the home, showcasing a center island, tiled backsplash, abundant cabinetry, and a pantry. A main-floor office/den provides the ideal space for working from home, studying, or a quiet retreat. Upstairs, you'll appreciate the convenience of the laundry room located near the bedrooms. The spacious primary suite is a private retreat featuring a luxurious ensuite bath with a beautifully tiled shower, separate soaking tub, and generous space to unwind. Three additional upper-level bedrooms offer flexibility for family and guests. The finished walkout lower level expands your living space with a large family room, fifth bedroom, and an additional bath—perfect for entertaining, overnight guests, or multi-generational living. Step outside and enjoy the maintenance-free deck with stairs leading to the lower-level patio, providing the perfect setting for outdoor gatherings, grilling, or simply relaxing while enjoying the backyard. This exceptional home combines modern finishes, thoughtful design, and generous living spaces in a home you'll be proud to own.
- Listing Status:
- Active
- Data Last Updated:
- August 6, 2026 at 7:16AM
- Listing Office:
- Edina Realty, Inc. : 952-892-7000
- MLS ID:
- 7111675

- General: StoneVinyl
- Pool: None
- Parking: Attached GarageAsphaltGarage Door Opener
- Roofing: Age 8 Years or Less
- General: TwoPoured Concrete
- Road/Access: City Street
- HOA Amenities: 0.0
- Originating MLS: northstar
- School District: Farmington
- County: Dakota
- Zoning: 225710402110
- Fencing: None
- Water: City Water - In Street
- Sewer: City Sewer - In Street
- Source: northstar
This listing courtesy of Edina Realty, Inc.
Monthly Payment
- Principal & Interest $
- Property Taxes $
- Home Insurance $
- VA Funding Fee $

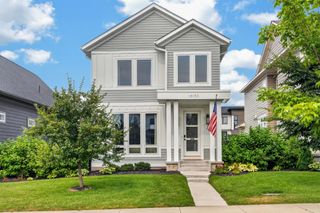
 New - 1 day ago