17975 Genoa Drive, Lakeville, MN 55024
- 3 beds |
- 3 baths |
- 1,949 sqft
 Town Home
  Built in 2025
  1,830sqft lot
 2 car garage
  $202/sqft
  Listed 11 days ago
Property Description
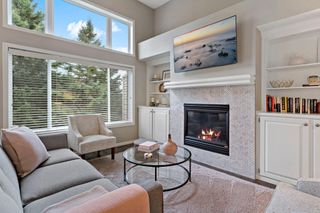
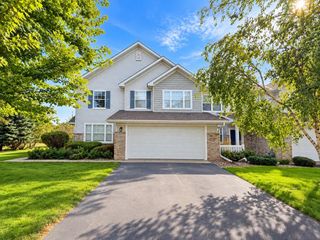
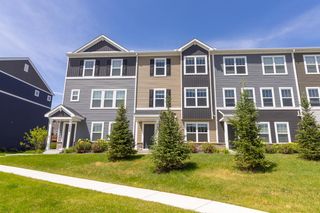
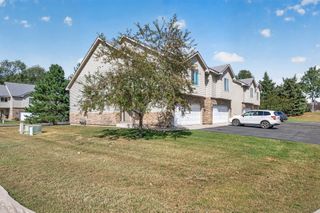
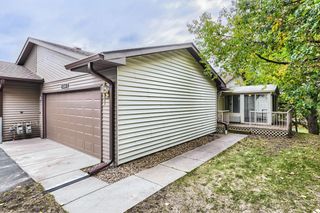
Welcome to this beautifully maintained three-bedroom, three-bathroom townhome in Lakeville, built in 2026 with a clean, modern layout throughout. Just off Interstate 35, the location offers convenient access to downtown Minneapolis, downtown St. Paul, and MSP International Airport, each 20 to 30 minutes away, with quality craftsmanship evident from the moment you step inside. The main level features an open sightline into the living area, 9-foot ceilings, and abundant natural light throughout the day. A powder bathroom, coat closet, and direct access to the attached two-car garage add everyday convenience, and a nook off the garage entry offers the opportunity for a built-in bench or locker system as a functional mudroom. The open-concept living area flows easily between the living room, dining area, and kitchen, with 9-foot ceilings and natural light carrying throughout. The dining area offers flexibility for furniture arrangements and opens directly to the concrete patio, with peaceful views of the backyard and pond ideal for morning coffee or evening relaxation. The kitchen features an oversized center island with additional counter space and seating, a closet pantry, stainless steel appliances, and a gas range, with a large picture window above the sink framing views of the backyard and pond. Upstairs, three bedrooms include a spacious primary suite along with bedrooms two and three, each offering natural light and generous closet space, plus a full bathroom and additional hallway storage. The primary suite offers peaceful views of the backyard and pond, abundant natural light, and a walk-in closet, with a private 3/4 bathroom featuring a double-sink vanity, walk-in shower, linen closet, and second walk-in closet. Move-in ready with a neutral aesthetic, this Lakeville townhome offers an easy foundation to make the space your own, close to shopping, dining, and outdoor recreation.
- Listing Status:
- Active
- Data Last Updated:
- September 22, 2026 at 11:16PM
- Listing Office:
- eXp Realty : 320-500-4397
- MLS ID:
- 7142859

- General: StoneVinyl
- Pool: None
- Parking: Attached GarageAsphaltGarage Door Opener
- Roofing: Age Over 8 YearsArchitectural Shingle
- General: TwoPoured Concrete
- Road/Access: Paved StreetsPrivate RoadStreet Lights
- HOA Amenities: Building ExteriorLawn CareMaintenance GroundsSanitationSnow Removal237.0Monthly
- Originating MLS: northstar
- School District: Lakeville
- County: Dakota
- Zoning: 221809101150
- Water: City Water/Connected
- Sewer: City Sewer/Connected
- Source: northstar
This listing courtesy of eXp Realty
Monthly Payment
- Principal & Interest $
- Property Taxes $
- Home Insurance $
- VA Funding Fee $

 New - 1 day ago